Your ensuite is often the first room you walk into in the morning and the last one you use at night. So when it feels cramped, dated or just doesn’t suit your routine, you notice it every single day. The good news? With the right ensuite bathroom renovation ideas, even a modest space can feel calm, practical and a lot more personal.
At Navigate Interiors, we design and build ensuite bathroom renovations in Perth. We’ve seen how much a well-planned layout, the right finishes and a few smart storage choices can change the way a room works. In this guide, we share ensuite bathroom design ideas that suit Perth homes and what to think about for our climate. We also cover how to plan a bathroom renovation step by step and the costly mistakes to avoid.
What Makes An Ensuite Different From A Family Bathroom
An ensuite is a private bathroom connected to a bedroom, usually the main bedroom. Because it’s used by one or two people rather than the whole household, you can design it around your own daily routine instead of trying to please everyone.
| Ensuite | Family bathroom | |
|---|---|---|
| Who uses it | You, or you and a partner | Everyone in the home, plus guests |
| Where it is | Off the main bedroom, for privacy and convenience | Off a hallway, so everyone can reach it |
| Design focus | Your own style and routine | Hard-wearing finishes that suit everyone |
That freedom is what makes ensuites enjoyable to design. You might choose a softer colour palette, a statement mirror or an open walk-in shower, because you’re not designing around bath time with toddlers. In a compact ensuite, every decision, from the vanity size to where the toilet sits, has a bigger effect on how the room feels, and a smarter door swing can make the room easier to use every day.
If you’re updating more than one room, plan the ensuite as part of your wider bathroom renovation so the finishes feel connected.
Ensuite Bathroom Design Ideas For Perth Homes
The best ensuite bathroom design ideas make a smaller room feel open, easy to clean and comfortable to use every day. Because ensuites are often compact, many of these also work as small bathroom design ideas, just with a more personal finish.
A Hobless Walk-In Shower With Frameless Glass
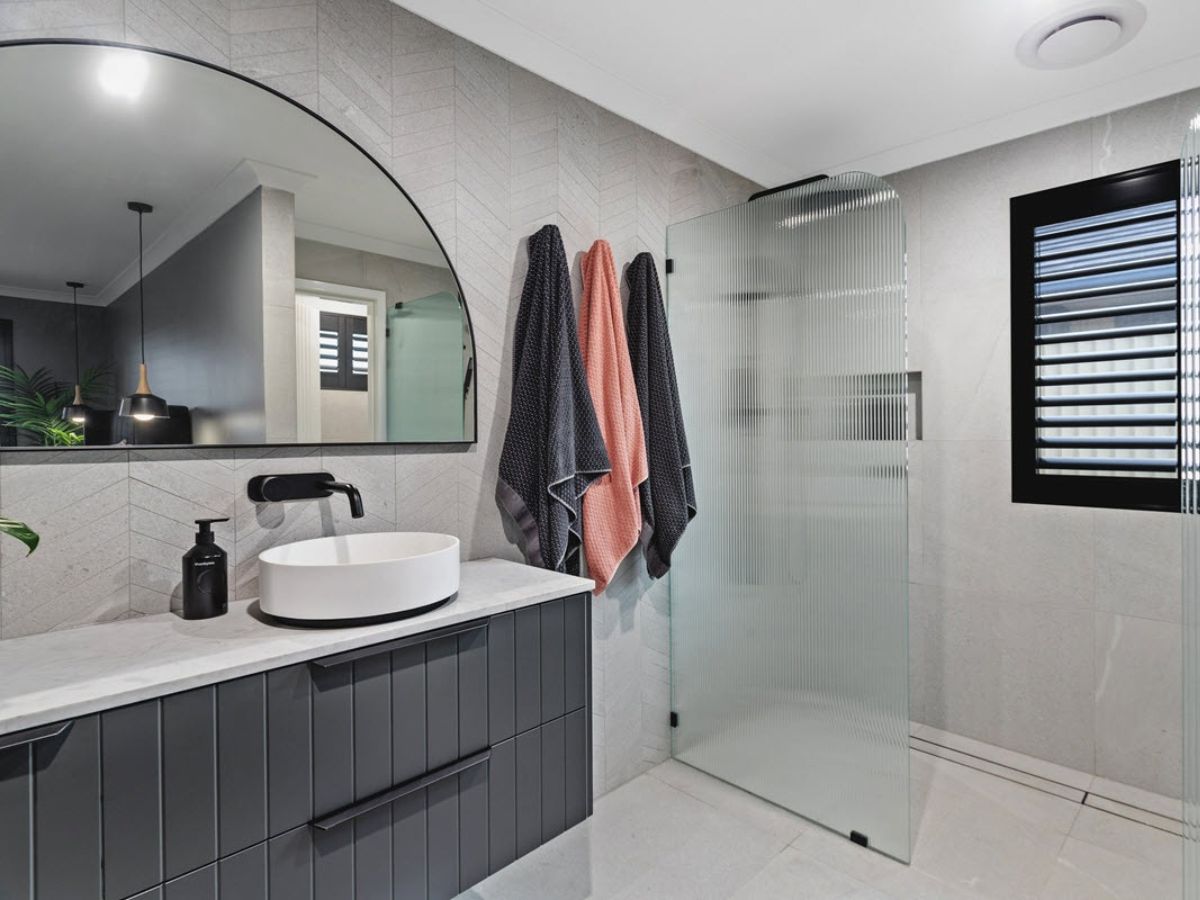
A hobless walk-in shower removes the step at the entry, while frameless glass removes the bulky frame around the screen. It looks cleaner, and there are fewer edges where soap scum can build up. The glass also lets light travel through the room, which helps a compact ensuite feel bigger than it is.
Recessed shelving in the shower wall maximises space, so you won’t need a caddy or a crowded ledge. If you’re weighing up screens, drains and entry widths, our walk-in shower ideas go into more detail.
A Floating Vanity With Room For Two
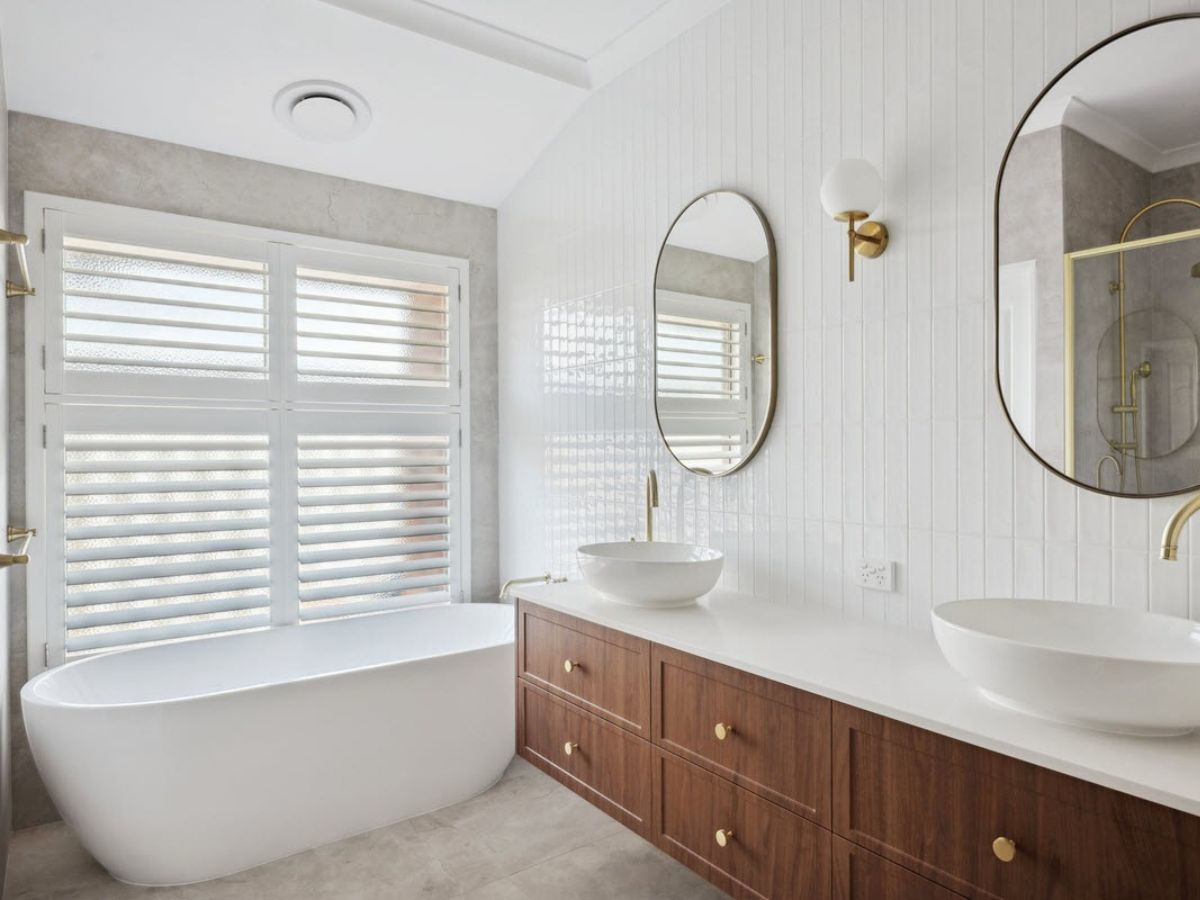
A floating vanity sits off the floor, so you see more floor space and cleaning underneath takes seconds. If you share the ensuite with a partner, double sinks make busy mornings easier because you’re not waiting your turn.
Plan the storage at the same time. Deep drawers suit hairdryers and bottles, while a mirrored cabinet keeps everyday items off the counter. Good counter space next to each basin is worth more than an oversized feature basin you can’t put anything beside.
Compact Fixtures And A Cavity Sliding Door
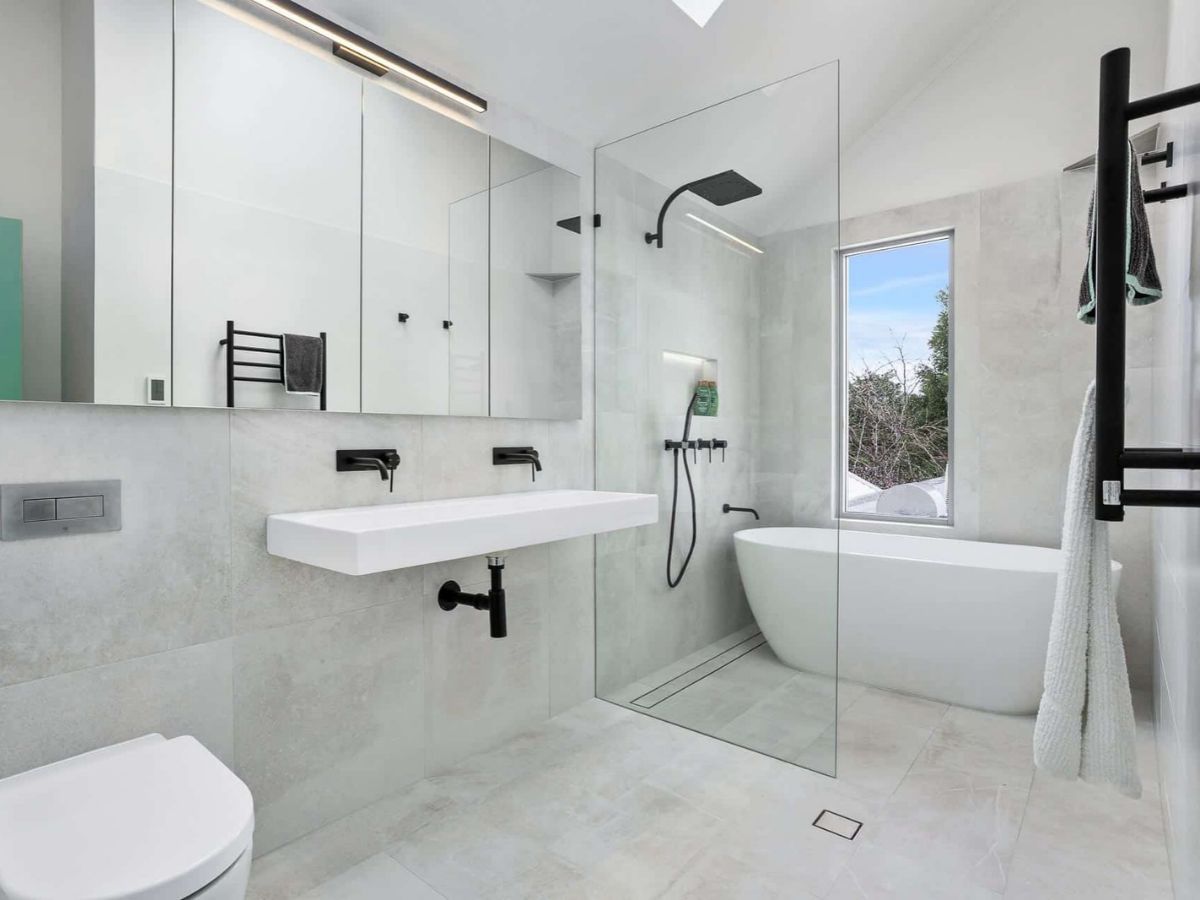
Compact toilets, slimline basins and wall-mounted fixtures take up less room and leave more of the floor visible, which makes an ensuite feel more open. A wall-hung toilet with a concealed cistern also makes the floor quicker to clean.
The door can save space too. A cavity sliding door slides into the wall, so it never swings into the vanity or blocks the toilet the way a hinged door can.
Large-Format Tiles In Warm, Earthy Tones
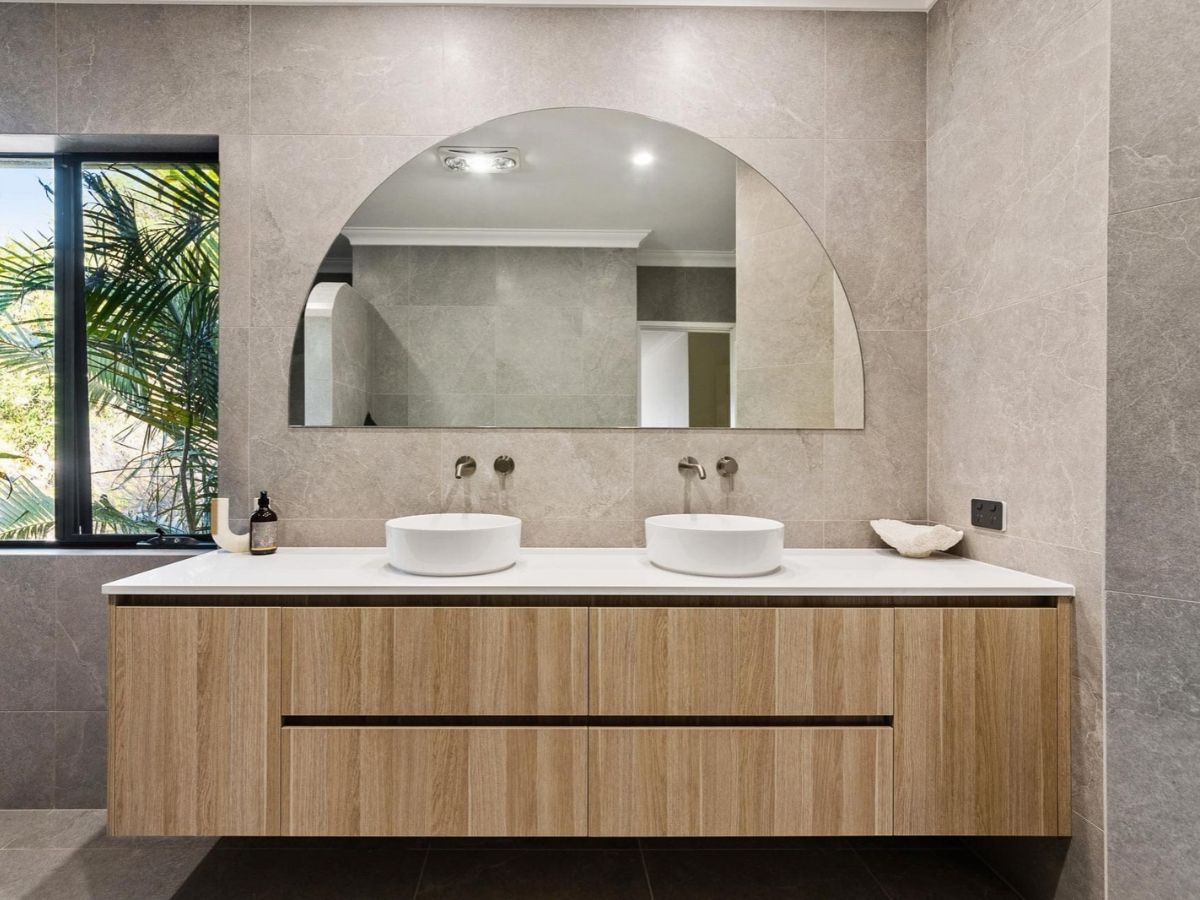
Large-format tiles mean fewer grout lines, creating a calmer look and making cleaning easier. Running the same tile from the floor up the shower wall helps the space read as one, rather than being broken into sections. For the floor, choose a tile with good slip resistance so it stays safe underfoot when wet.
For colour, warm neutrals and natural textures work well in Perth homes. Earthy palettes reflect Western Australia’s coast and bushland, and they suit our bright light, with Perth averaging 8.8 hours of sunshine a day (more than 3,000 hours a year), according to the Bureau of Meteorology(opens in new tab). A few options to consider:
- Stone-look porcelain in soft beige or warm grey
- Travertine-look finishes for a natural, textured feel
- Timber-look vanities to add warmth against pale tiles
- Brushed brass or matte black tapware as a contrast
Our bathroom tile ideas cover finishes and layouts in more depth.
Connecting The Ensuite To Your Bedroom
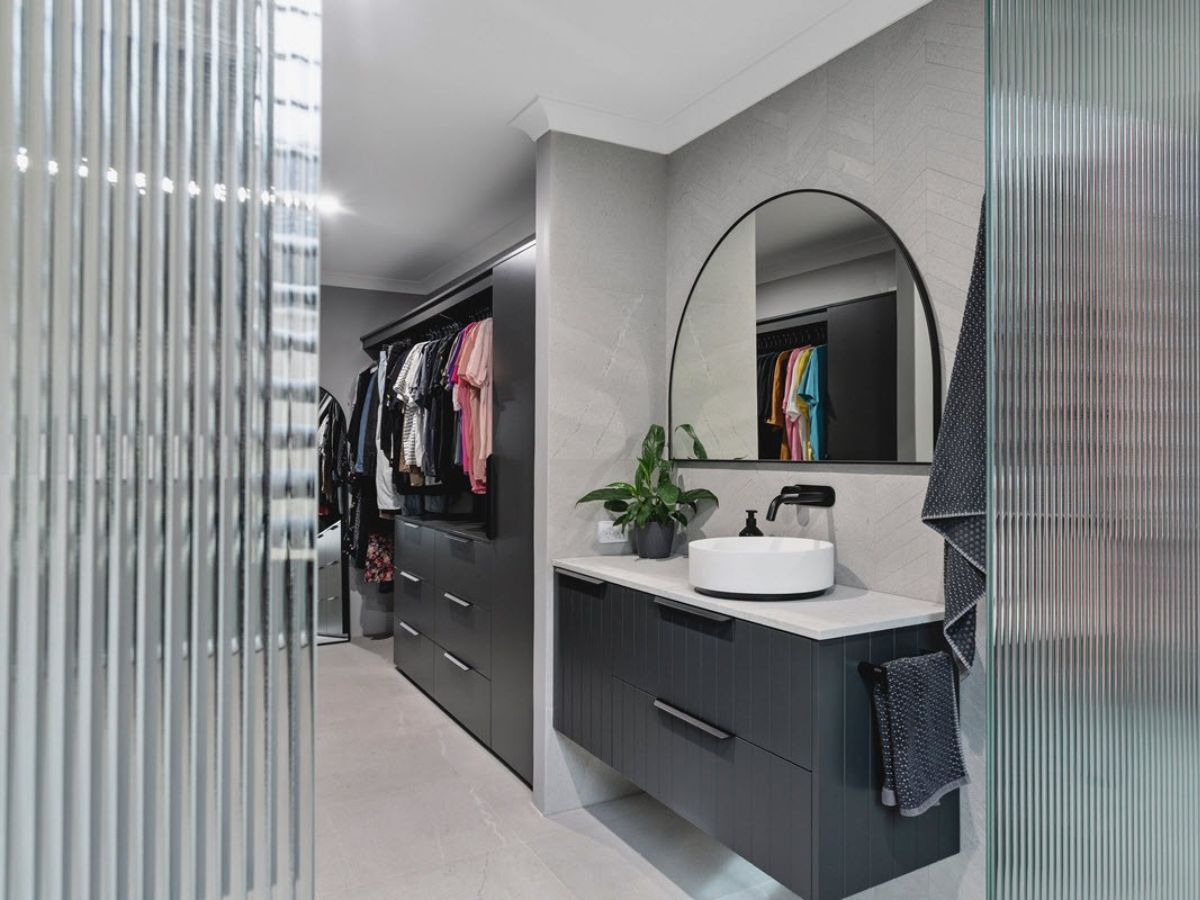
Because an ensuite opens off your bedroom, it can feel like part of the same retreat. Some homeowners link the two with a walk-in robe in between, so getting ready happens in one easy flow.
You still need privacy, though. Frosted or fluted glass, sliding doors and partition walls can separate the toilet and shower while keeping the room open and light. Carrying the same tones or timber finish from the bedroom into the ensuite helps both spaces feel connected.
Layered Lighting
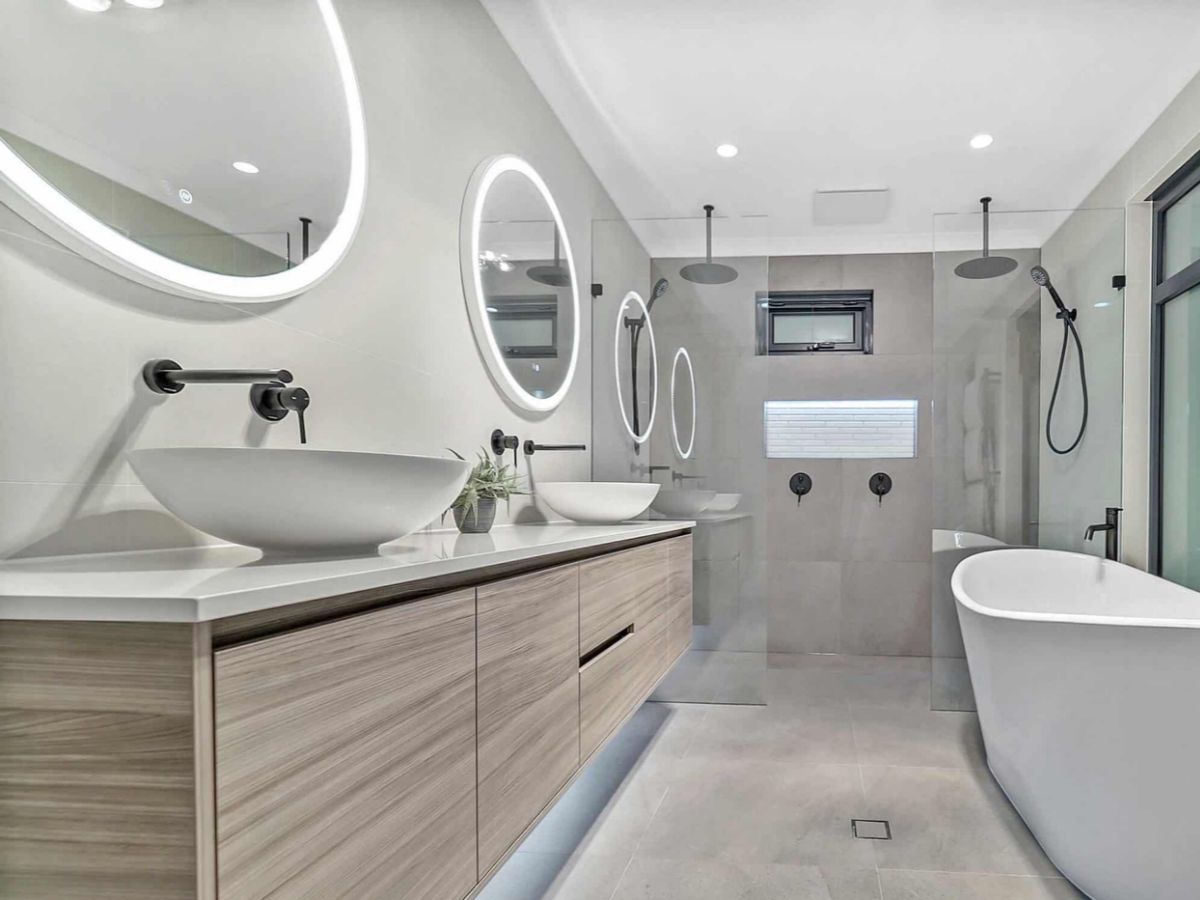
One ceiling light rarely does the job in an ensuite. Layering your lighting gives you bright task light at the mirror for shaving or makeup, softer ambient light for the evening and perhaps a strip under the vanity for night-time trips.
If your ensuite has no window, a skylight can bring in natural light during the day and make the room feel far less closed in.
LED lighting is the practical choice here. According to Energy.gov.au(opens in new tab), LEDs use about 75% less energy than halogen bulbs and last five to ten times longer. For more on placement and fittings, see our bathroom lighting ideas.
Heated Towel Rails And Underfloor Heating
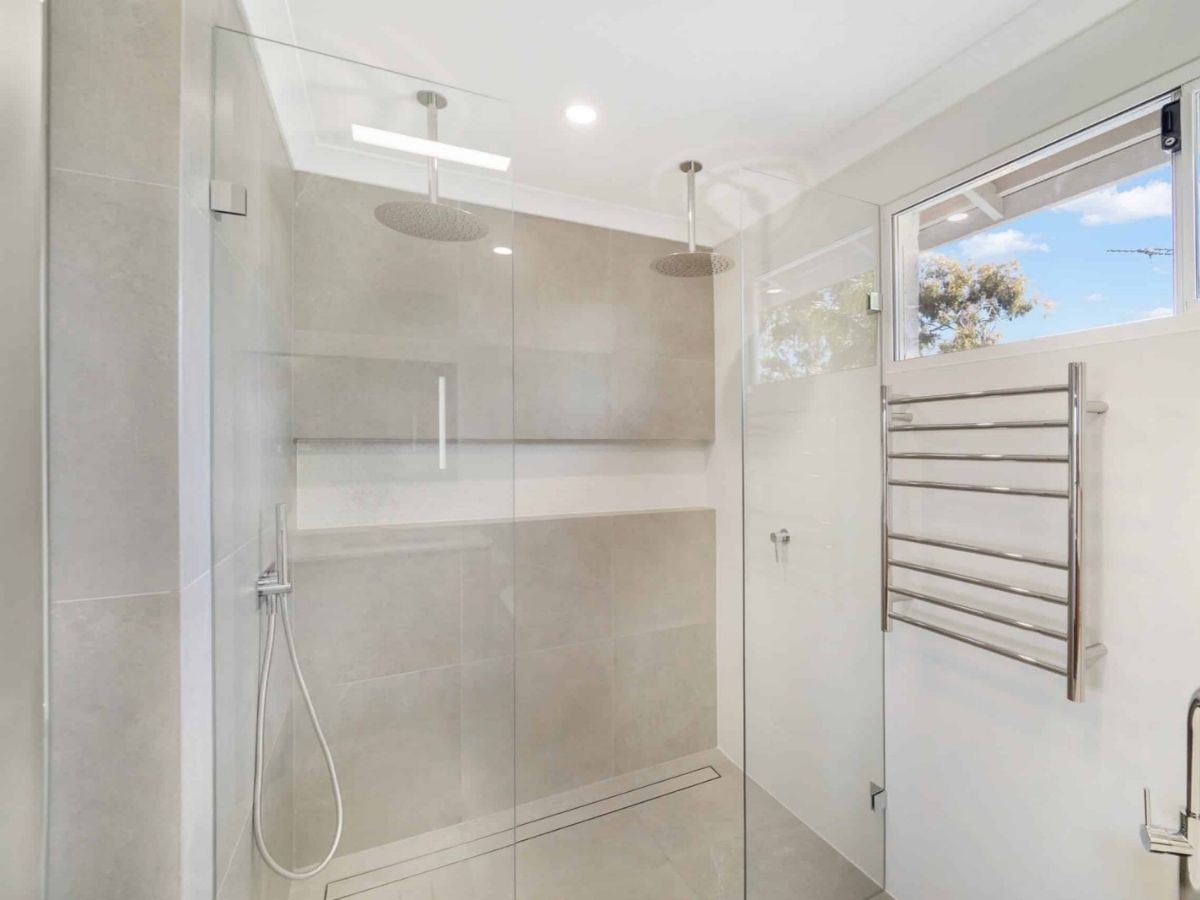
Perth winters are fairly mild, but tiles can still feel cold first thing in the morning. Underfloor heating takes the chill off and adds a quiet sense of comfort to your daily routine. A heated towel rail keeps towels warm and helps them dry faster between uses.
Both work best when they’re planned early, because the wiring and floor build-up need to be sorted before tiling starts.
Ensuite Styles That Suit Perth Homes
Once you know what you need from the room, the style is where your ensuite starts to feel like yours. The right look reflects the rest of your home and the way you like to live. Here are three styles that work well in Perth ensuites:
- Coastal and Hamptons. Soft greys, classic whites and marble-look tiles create a relaxed, coastal feel that sits naturally in many Perth homes. Shaker-style cabinetry, brushed nickel tapware and a freestanding bath are classic features of a Hamptons-style bathroom.
- Modern. Clean lines, a floating vanity and streamlined cabinetry keep the room calm and functional. Minimal hardware and wall-hung fixtures add to the uncluttered look, which is why modern bathroom renovations suit compact ensuites so well.
- Luxury. For a master ensuite that feels like a retreat, think natural stone, elegant fixtures and a statement vessel basin. A luxury bathroom renovation is about high-quality materials and the details you notice every time you use the room.
Whichever direction you choose, your dream bathroom works best as a combination of style and practicality.
Designing For Perth’s Climate
Perth has a hot-summer Mediterranean climate, with hot, dry summers and cool, wet winters. For an ensuite, that means planning for two things: getting steam and moisture out quickly, and choosing materials that cope with both heat and damp.
Ventilation comes first. Under the National Construction Code(opens in new tab), a bathroom needs either an openable window or mechanical ventilation, so an ensuite without a window will need an exhaust fan. Your renovation team should confirm the right setup for your space. Without enough airflow, steam lingers after every shower and can lead to mould on the ceiling and in the grout, especially in winter when the windows stay shut.
Materials matter too. Porcelain tiles and moisture-resistant vanity finishes hold up well to daily steam, while solid timber needs more care in a wet room.
How To Plan A Bathroom Renovation Step By Step
Planning a bathroom renovation is mostly about making the big decisions in the right order, so you don’t change your mind once the tiles are already on the wall. The same principles apply to a larger home renovation, but an ensuite has a few details worth getting right. Think of this step-by-step guide as a checklist you can work through for your own project.
1. Start With How You Use The Room
Think about your daily routine. Who uses the ensuite, and when? What frustrates you about it now? Collect bathroom inspiration as you go, but let these answers guide the design.
2. Set A Realistic Budget
Decide on your non-negotiables first, then work the rest of the budget around them. Keep a buffer of around 10 to 15% for surprises such as old plumbing or hidden moisture damage.
3. Settle The Layout Before The Finishes
Choosing finishes is the exciting part, but the layout is the foundation of the whole design. Keeping the shower, toilet and vanity where they are usually costs less, because moving plumbing adds to the price. Our bathroom layout ideas can help you weigh up the options.
4. Lock In The Design And Materials Early
We create 3D visuals of your ensuite so you can see the finished space and adjust details, like a vanity height or a tile, before any work begins. Locking in tiles, tapware and custom vanities early also helps avoid unexpected delays, since some have long lead times.
5. Plan The Timeline And The Disruption
Ask for a detailed timeline at the start, and allow some breathing room for things outside anyone’s control. While the ensuite is out of action, work out how everyone will share the family bathroom so the household can stay organised. If it’s your only bathroom, prepare for more disruption and plan where you’ll shower before work begins.
6. Sort Approvals And Waterproofing
Check whether your renovation needs a building permit or other approvals before work begins, particularly if you’re making structural changes or adding a new bathroom. Waterproofing should be carried out by a qualified professional and meet Australian Standard AS 3740. An ensuite usually shares walls with the bedroom and robe, so good waterproofing protects more than the bathroom and is your main protection against leaks and mould.
Costly Mistakes To Avoid
Many renovation regrets come from small decisions that seemed minor at the time. These are the costly mistakes we see most often in ensuites:
- Not planning enough storage. Bottles and appliances end up on the counter, and the room feels cluttered from day one. Plan drawers and cabinets before you choose finishes.
- Overcrowding the room. A bulky vanity or a bath squeezed into a tight space can make the whole ensuite awkward to move around in. Leave clear space in front of each fixture.
- Choosing very dark colours or busy tile patterns. In a smaller room, both can make the space feel closed in. If you love a bold tile, use it on one wall or the shower niche.
- Changing your mind mid-build. Moving a basin or swapping a tile after work has started usually means extra cost and delays. Settle the details at the design stage.
- Taking on plumbing or electrical work yourself. Unlicensed work can lead to safety issues and problems with approvals. These jobs need licensed trades.
- Forgetting about future-proofing. Reinforcing the wall behind the shower during the renovation makes it easy to add grab rails later if you ever need them. It’s a small step that fits with accessible bathroom design without changing the look.
Working With A Renovation Team On Your Ensuite
A successful bathroom renovation usually comes down to careful planning, and having a clear understanding of what you want before anyone picks up a tool. Consulting specialists early saves a lot of second-guessing and helps you avoid costly mistakes, especially once plumbing, waterproofing and custom joinery are part of the process.
At Navigate Interiors, we start by learning about your daily routine and your vision for the space. We then create 3D visuals so you can review the design before anything is built. Our team includes a licensed plumber and builder who understands local regulations and approvals, and we give you a clear timeline at the start and keep you informed throughout.
Whoever you work with, clear communication matters. Ask how you’ll be kept updated and how they’ll deal with issues promptly if something unexpected comes up.
You can see what’s possible in our Canning Vale ensuite renovation and Burns Beach ensuite renovation, or visit our Balcatta showroom to see finishes and fittings in person. When you’re ready to make it happen, start your project with our team.
Frequently Asked Questions
The cost depends mostly on how much you change. Keeping the existing layout costs less than a remodel that moves plumbing, adds custom joinery or uses premium materials such as natural stone. Room size and the amount of tiling and waterproofing also play a part, so the most reliable figure comes from a detailed quote based on your final design.
Get Started
Navigate Interiors will bring help to bring your next project to life.