Office Kitchen Design for Perth Workplaces
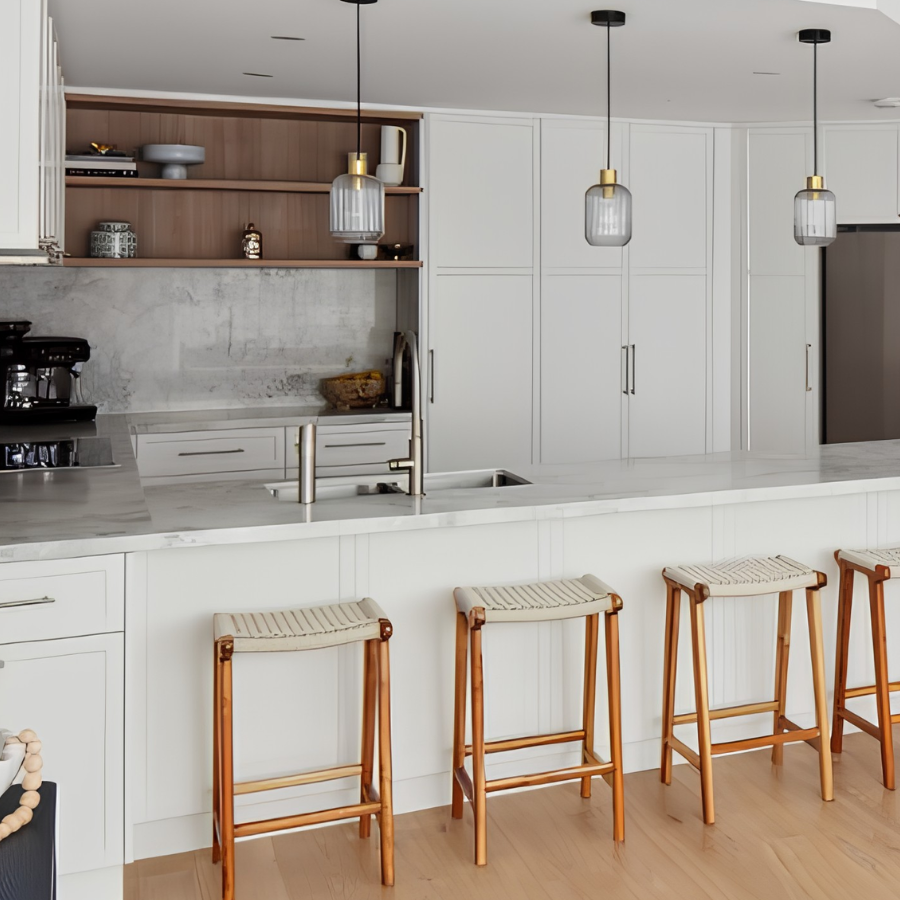
A well-planned office kitchen should support everyday use without disrupting movement through the wider workplace. Staff numbers, peak usage times, appliance requirements and the kitchen’s connection to nearby breakout areas or meeting rooms can all influence the layout.
Key considerations may include:
- Enough benchtop space for food preparation, coffee and shared appliances
- Practical positioning of the sink, refrigerator, microwave and storage
- Clear movement through the room during busy periods
Finishes and clean lines that complement the company’s brand identity - Comfortable seating where the kitchen also serves as a social hub
- Natural light and an open layout where the existing space allows
Considering these details early can help create a thoughtful, functional and inviting kitchen that reflects the company culture and provides employees with a comfortable place to step away from their desks.

Small Office Kitchen Design Solutions

Effective office kitchen design ideas for compact workplaces focus on making every part of the room useful without overcrowding it. A small office kitchen design should provide enough room for food preparation, storage and shared appliances while allowing staff to move through the space comfortably.
Depending on the size and shape of the space, suitable options may include:
- Galley or L-shaped layouts that keep the main work areas within easy reach
- Floor-to-ceiling storage to reduce clutter on benchtops
- Integrated appliances that support a clean, streamlined look
- Dedicated zones for coffee, tea and food preparation
- Compact furniture or bar seating where the kitchen connects to breakout areas
- Natural materials and simple finishes that add warmth without overwhelming the room
The right combination of layout, storage and appliances can help a compact kitchen support daily use while fitting naturally within the broader office fitout.
Office Kitchen and Breakout Area Design
An office kitchen can do more than support food preparation and coffee breaks. When it connects with comfortable seating and nearby breakout areas, it can become an inviting social hub where employees can eat, talk and spend time away from their desks.
Natural light, an open layout and furnishings that reflect the company’s brand ethos can help the space feel like a considered part of the wider office. Depending on the available room, the design may include communal tables and chairs, bar seating or separate zones for refreshments and informal collaboration.
Giving employees a comfortable place to sit and connect may help create a stronger sense of workplace community and support team morale, while keeping the kitchen practical for everyday use.
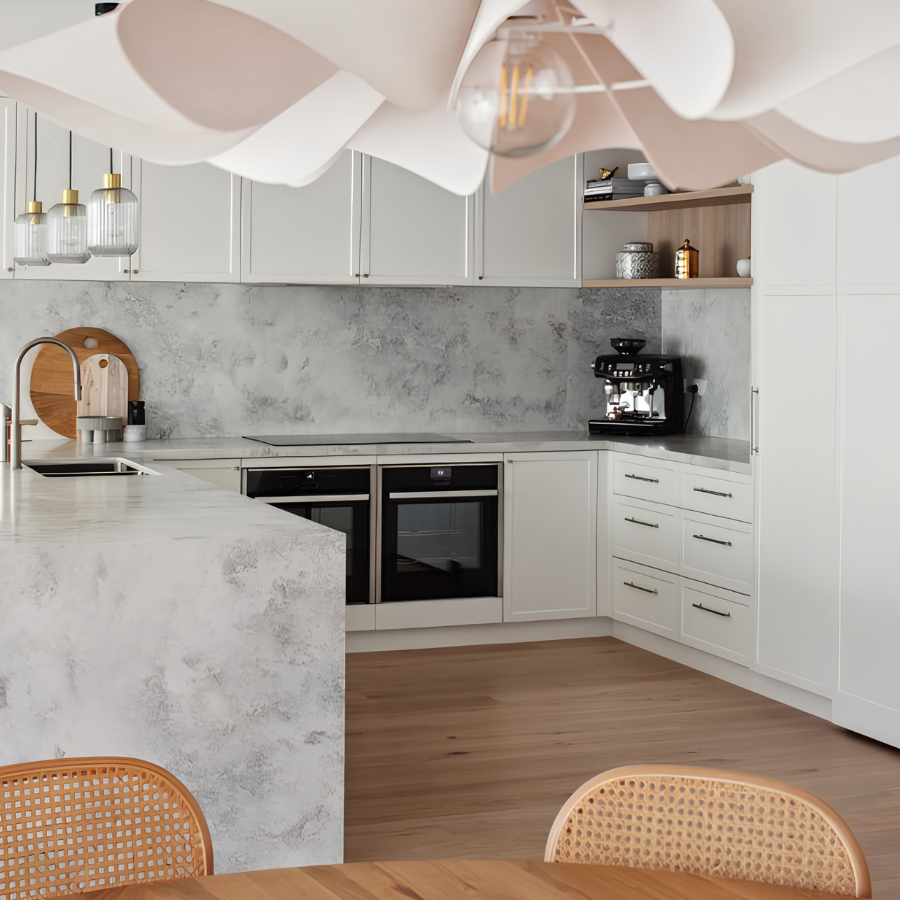
Office Kitchen Materials, Fixtures and Finishes
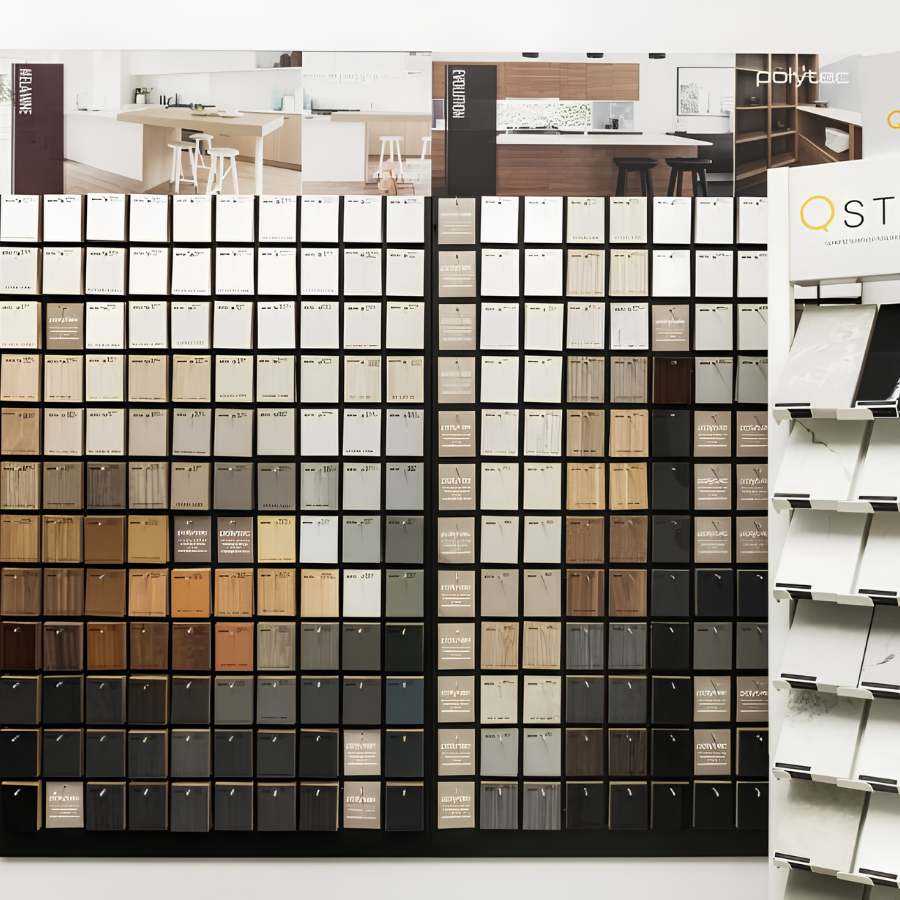
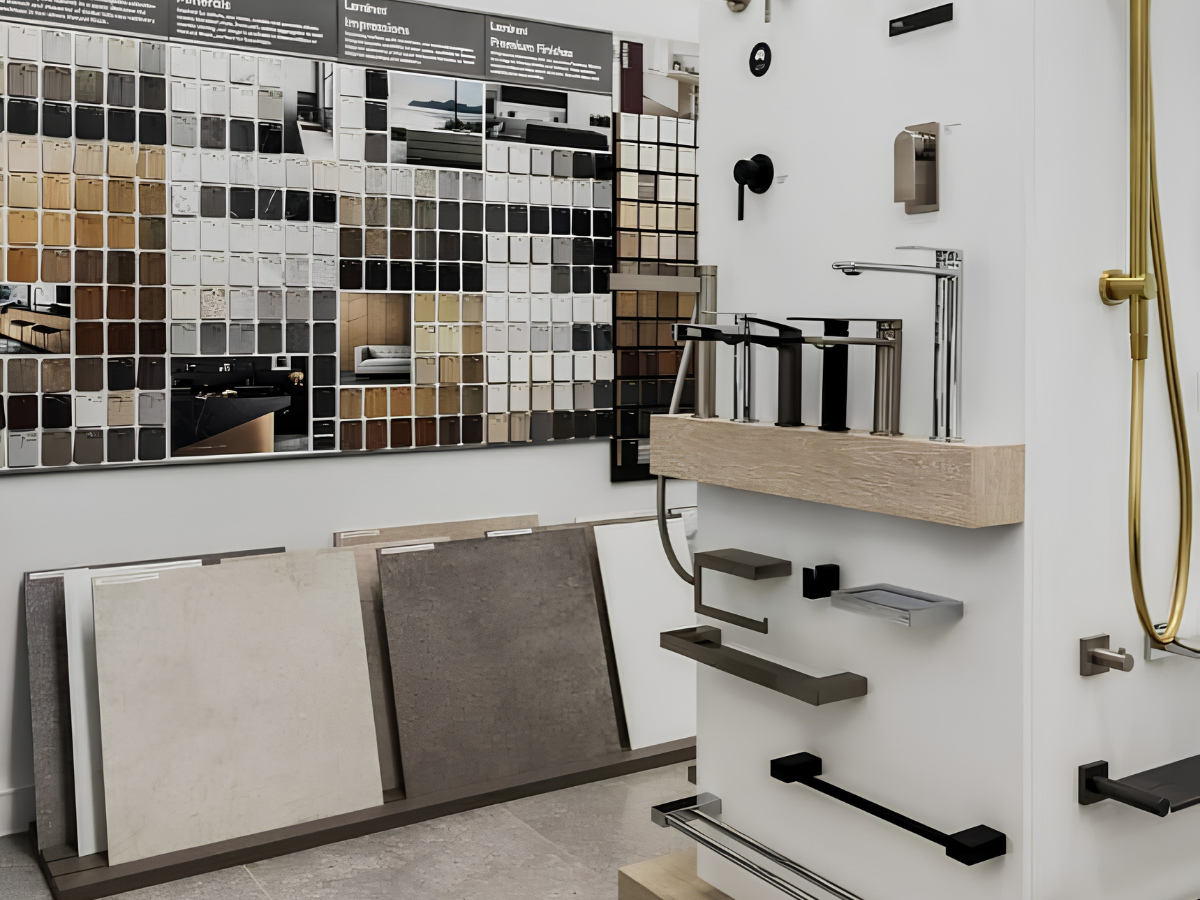
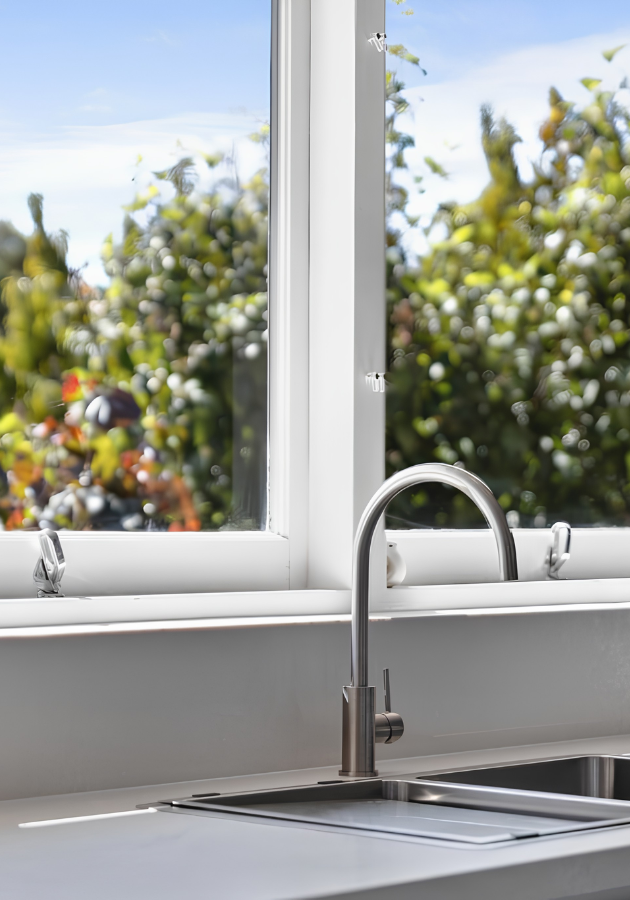
Office kitchen materials should withstand frequent use while complementing the wider workplace. Benchtops, cabinetry, splashbacks and flooring should also be easy to clean and maintain.
Depending on the project, selections may include:
- Hard-wearing benchtop materials suited to food preparation and shared appliances
- Moisture-resistant cabinetry with enough storage for kitchen supplies
- Easy-clean splashbacks around the sink, microwave and preparation areas
- Slip-resistant flooring suited to a busy workplace environment
- Wood tones, natural materials or clean-lined finishes that complement the company’s brand identity
- Lighting that supports everyday use and helps the kitchen feel bright and inviting
The layout should also allow suitable space and access around appliances such as a refrigerator, microwave and dishwasher, where required. Navigate Interiors can coordinate the materials, fixtures and finishes to create a modern office kitchen design that feels cohesive with the surrounding fitout.
Our Office Kitchen Renovation Process
Navigate Interiors manages each stage of your office kitchen renovation, helping keep the project coordinated from the initial consultation through to completion.
Plan & Consult
We begin by discussing staff numbers, how the existing kitchen is used and what needs to be improved. We also consider your budget, timeframe and whether the project forms part of a broader office renovation. Where the workplace needs to remain operational, site access, working hours and potential disruption can be considered during planning.
Design & Visualise
The design stage brings together the proposed layout, storage, appliances, access and connection to nearby breakout areas. Each element is planned around the way your team uses the workplace.
Select Materials & Finishes
Navigate Interiors can guide you through materials, fixtures and finishes that complement the wider office design and reflect your company’s brand identity.
Renovate & Install
Once the design and selections are confirmed, Navigate Interiors coordinates the construction and installation process. Depending on the project scope, this may include cabinetry, flooring, plumbing, electrical work and appliance installation.
Navigate Interiors also provides broader commercial renovations in Perth for businesses updating multiple areas of their workplace.
Create a Better Office Kitchen for Your Team
Planning a new office kitchen or updating an existing staff space? Navigate Interiors can help create a practical, inviting kitchen that suits your team and complements the broader office fitout.
Why Choose Navigate Interiors for Your Office Kitchen?
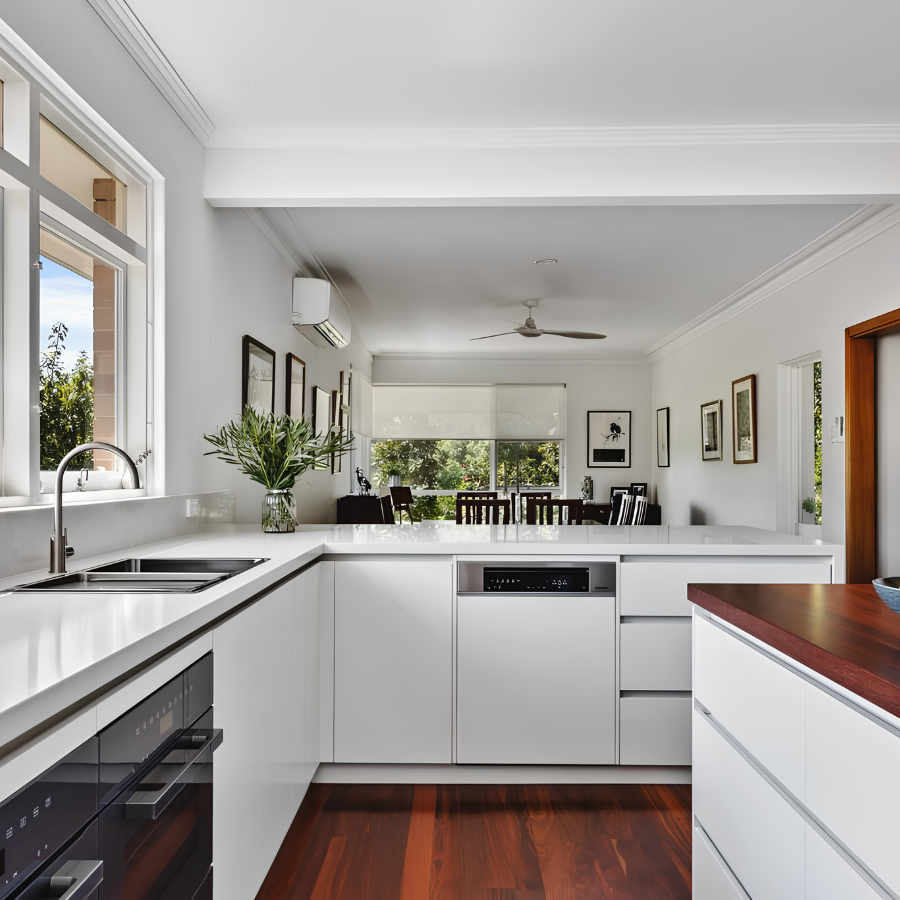
Navigate Interiors brings office kitchen design, material selection and renovation coordination together under one team, helping keep each stage clear, cohesive and well organised. Our approach considers how the space will be used each day, from layout and storage through to finishes and installation.
Perth businesses choose Navigate Interiors for:
- Thoughtful office kitchen design: Each layout is planned around your available space, office size and everyday staff needs.
- Practical layout planning: Storage, appliances, access and movement through the kitchen are considered from the beginning.
- Cohesive material selections: Fixtures and finishes are chosen to complement the wider office fitout and your brand identity.
- Clear communication: Our team keeps you informed throughout the design and renovation process.
- Coordinated project delivery: We manage the project from the initial consultation through to renovation and installation.
Explore Our Latest Kitchen Transformations
See how thoughtful layouts, practical finishes and cohesive design come together across our recent kitchen renovation projects.
Ready to Transform Your Office Kitchen?
Create a practical, inviting space that works for your team and fits naturally within the wider workplace. Speak with Navigate Interiors about your office kitchen design and renovation project.