Smart Design Ideas for a Modern Office Bathroom Design
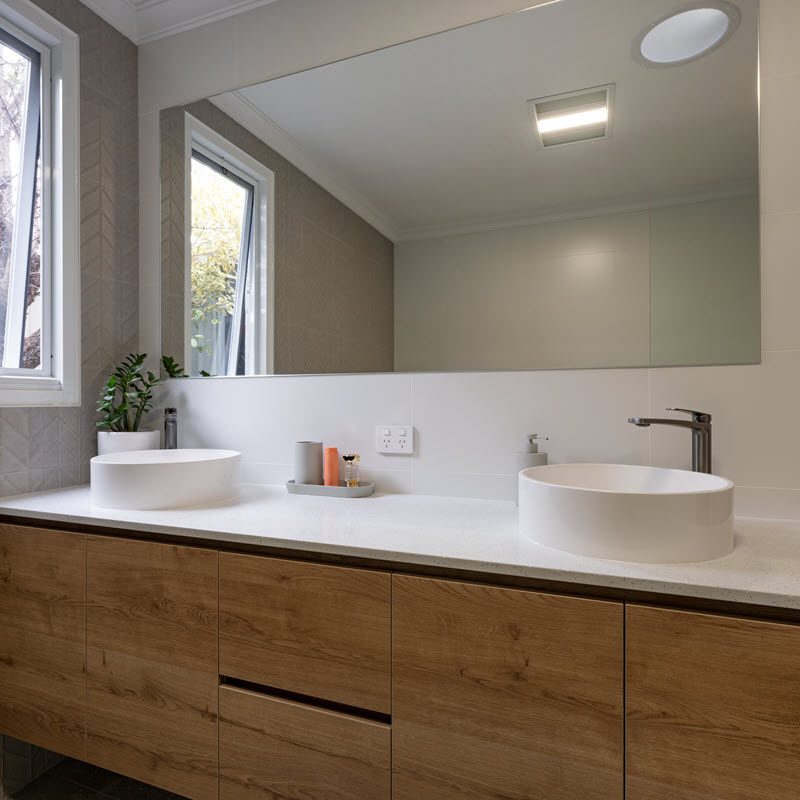
Most office bathroom renovations start with a fairly ordinary complaint: it's dated, it's cramped, or it just doesn't reflect well on the business. Worth asking though, is it really the space that's the problem, or how it's laid out?
Some of the more common issues we come across in office fitouts:
- Awkward door swings that eat into what little floor space there is
- Fittings chosen for a house, not for constant daily use by dozens of people
- Poor ventilation, which becomes obvious fast in a shared facility
- No real thought given to accessibility until it's raised as a problem
- Finishes that looked fine on day one and tired within a year
Getting the layout and fit-out right the first time avoids a second round of work a few years down the track

Design Considerations for a Small Office Bathroom
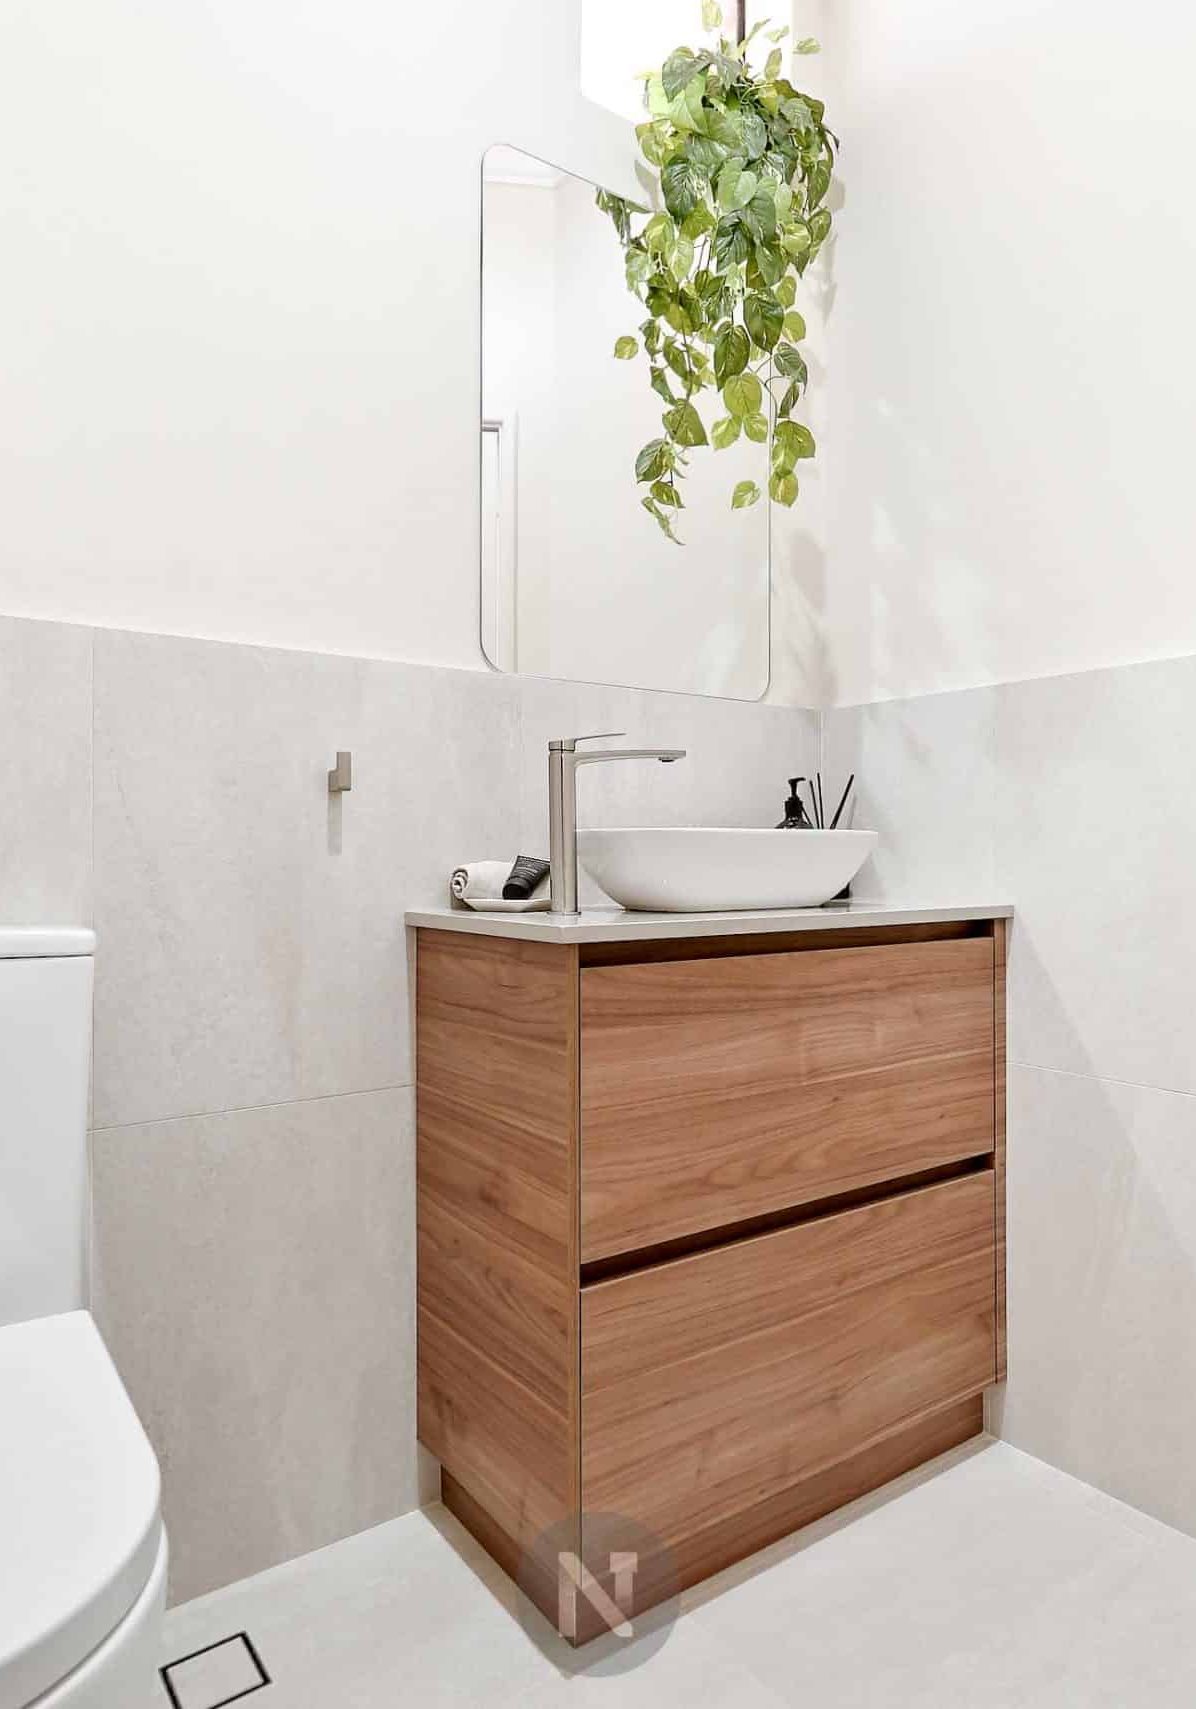
A small office bathroom design has less room for error than a larger fitout. Every fixture placement matters, and the wrong call early on tends to compound.
We work through a few key considerations with every commercial client, tailored to how the space will actually be used:
- Single-user vs. multi-user layouts: A compact tenancy might only need a single, efficient facility, while a larger office may need to separate amenities to manage peak-time demand.
- Accessibility compliance: Office bathrooms open to staff or clients generally need to meet Australian accessibility standards, and it's far easier to design this in from the start. Our accessible bathroom work informs how we approach these layouts.
- Executive or private facilities: Some businesses want a smaller ensuite-style bathroom attached to a director's office, similar in scale to a residential ensuite bathroom.

- Client-facing presentation: If clients use the bathroom, it's worth investing in finishes that match the rest of your fitout, along the lines of what we'd use in a luxury bathroom renovation.
- Clean, contemporary finishes: Most businesses land on a pared-back, modern bathroom look, since it tends to age better than anything too trend-led.
Materials, Fixtures and Finishes
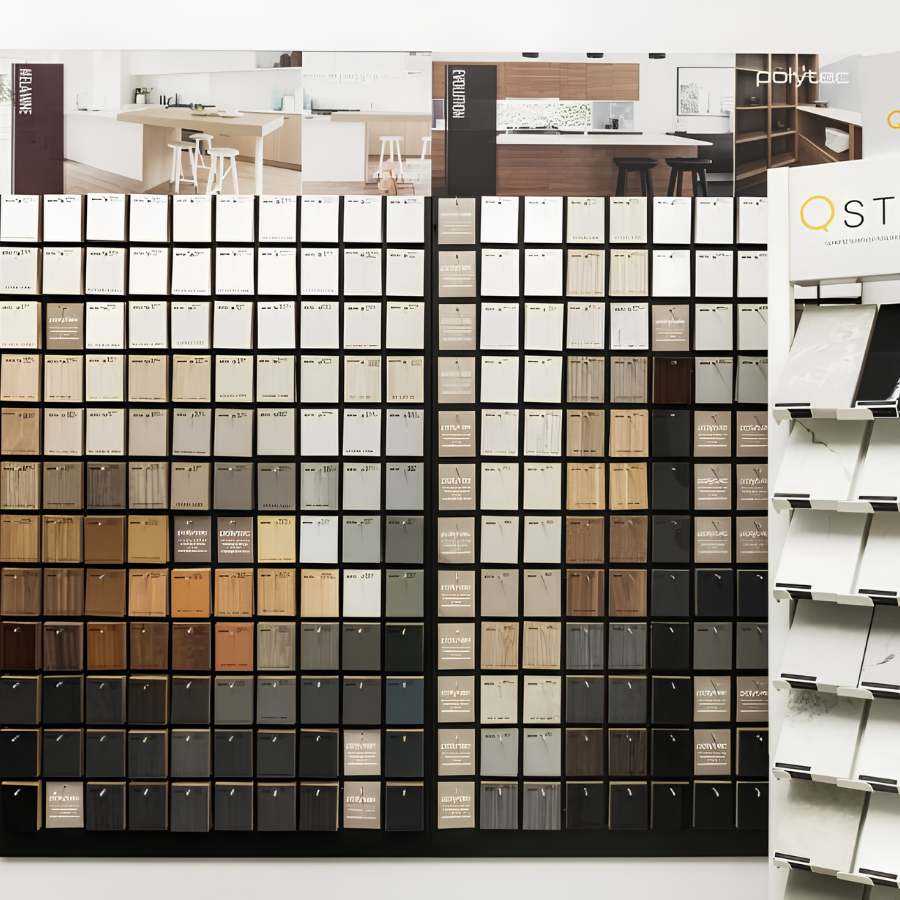
Office bathrooms cop a lot of daily wear, more than most residential bathrooms ever will, so the materials need to be chosen with that in mind.
Porcelain tiles and hardwearing benchtops are a sensible starting point for a commercial fitout. They're easy to clean and hold up well against constant use. We also lean towards sensor or lever-style tapware, since it's more hygienic and stands up better than delicate residential fittings under heavy daily use. Flooring needs to be genuinely slip-resistant, not just marketed that way, particularly in a facility that gets mopped several times a day.
Lighting is another area worth getting right. A well-lit office bathroom feels cleaner and more professional, and it's a small detail that clients and staff notice more than you'd think.
The Office Bathroom Renovation Process
Our approach to commercial bathroom renovations follows a clear, structured process, so your business knows what to expect at each stage. We manage everything from the first consultation through to handover, keeping disruption to your workplace to a minimum.
Plan & Consult
We start with a site visit to understand how your office actually operates: staff numbers, client access, and what the existing space can realistically accommodate. This is also where we get clear on the budget and timeline.
Design & Visualise
We finalise the layout, confirm fixture positions, and settle on finishes that suit both the brief and the budget. The goal is a design that works properly, not just one that photographs well.
Select Materials & Finishes
You'll choose from a range of commercial-grade materials, from tapware to flooring to cabinetry. We can talk you through the options and how each one holds up under daily office use.
Renovate & Install
With the design locked in, we move to construction. There's demolition, plumbing, electrical and waterproofing to coordinate, all managed with minimal disruption to your working week. Most office bathroom renovations take one to two weeks, depending on scope.
Navigate Interiors also provides broader commercial renovations in Perth for businesses updating multiple areas of their workplace.
Why Perth Businesses Choose Navigate Interiors
Perth's commercial tenants operate in a competitive market, and a well-designed office bathroom is a small but genuine part of how a business presents itself. Here's why local operators work with us:
- Design-led approach: We don't just fit out a space, we design it around how your staff and clients actually use it.
- Full project management: From planning through to installation, we coordinate every trade and keep the project on track.
- Commercial pricing on fixtures: Our commercial renovation experience gives us access to fittings and fixtures at commercial rates.
- Knowledge of Australian standards: We design and build to meet accessibility and building regulations, so compliance isn't an afterthought.
- Clear communication: You'll always know where the project stands, without having to chase updates.
Explore Our Latest Bathroom Transformations
See how thoughtful layouts, practical finishes and cohesive design come together across our recent bathroom renovation projects.
Start Your Office Bathroom Project
At Navigate Interiors, we manage everything from the first conversation through to the final result. If you're renovating your office more broadly, we also handle commercial office kitchens and other commercial bathroom fitouts, and we work across residential bathroom renovations too, so we understand how to balance design quality with everyday practicality at any scale.
If your business is based in Perth and your office bathroom needs work, contact our team to talk through the project.