Not every home has a large bathroom, but at Navigate Interiors, we regularly help homeowners renovate their small bathroom to help make the small floor space feel more open and functional with the right layout, design and finishes.
Don’t let a tiny bathroom limit you from dreaming big. With the right guidance and planning, we can turn your big ideas into a space that feels practical, stylish and comfortable to use every day. In this blog, we will share with you small bathroom ideas that will help you save space and make every corner count.
Small Bathroom Design Ideas for a Smarter Space
A small bathroom does not mean you can’t have the dream style, storage or comfort you want; it just means you need to get creative and think outside the box about what actually suits your home. Here are some bathroom design ideas that will help elevate every part of the room, from the layout and fixtures to the colours.
Choosing a Floating Vanity
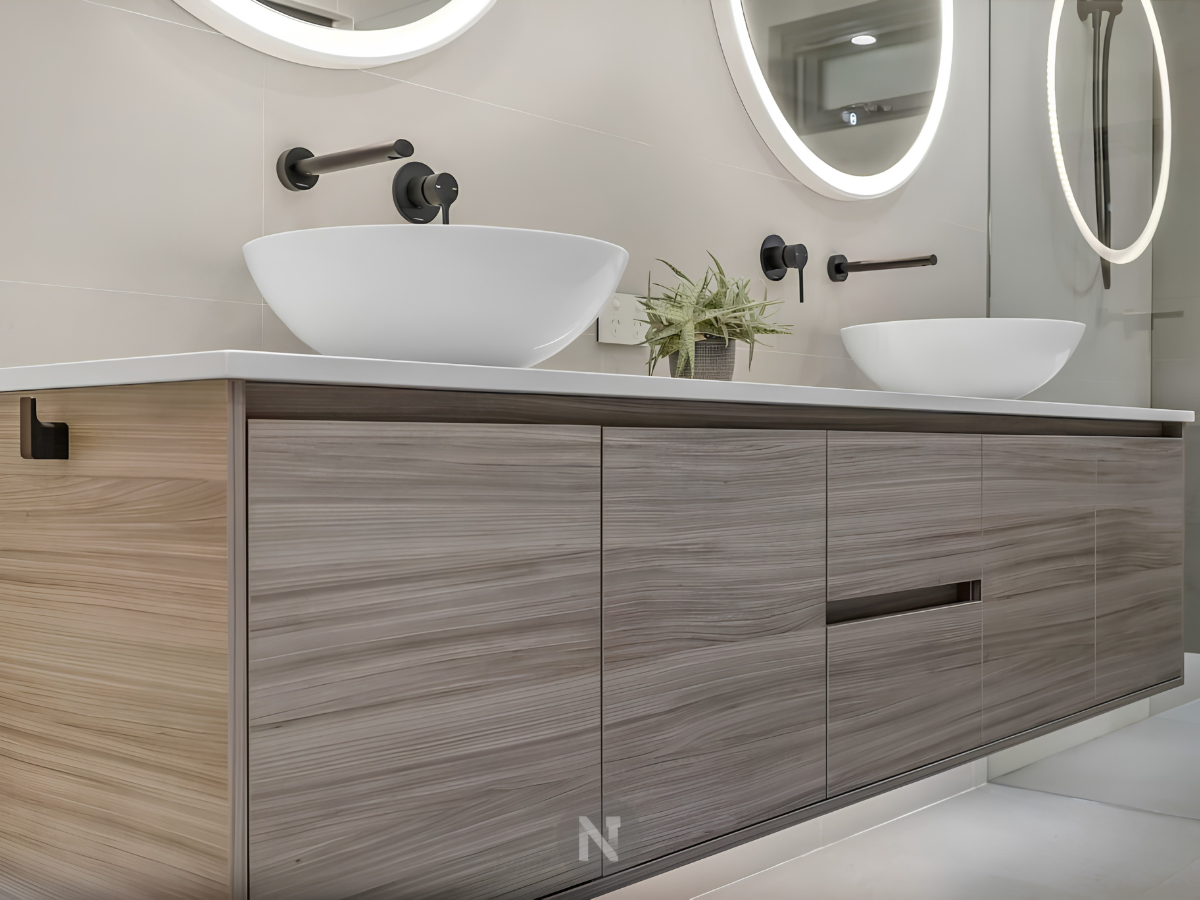
The vanity is one of the most used features in the bathroom, and with how much time we spend in there, it should be designed to maximise function, not just fill a wall. By using a floating vanity, you won’t just be able to free up your floor space; you can also make use of its practical storage for your everyday essentials. Additionally, a floating vanity visually opens up the room, making the bathroom feel larger and more airy.
Use Wall-Mounted Basins and Fixtures
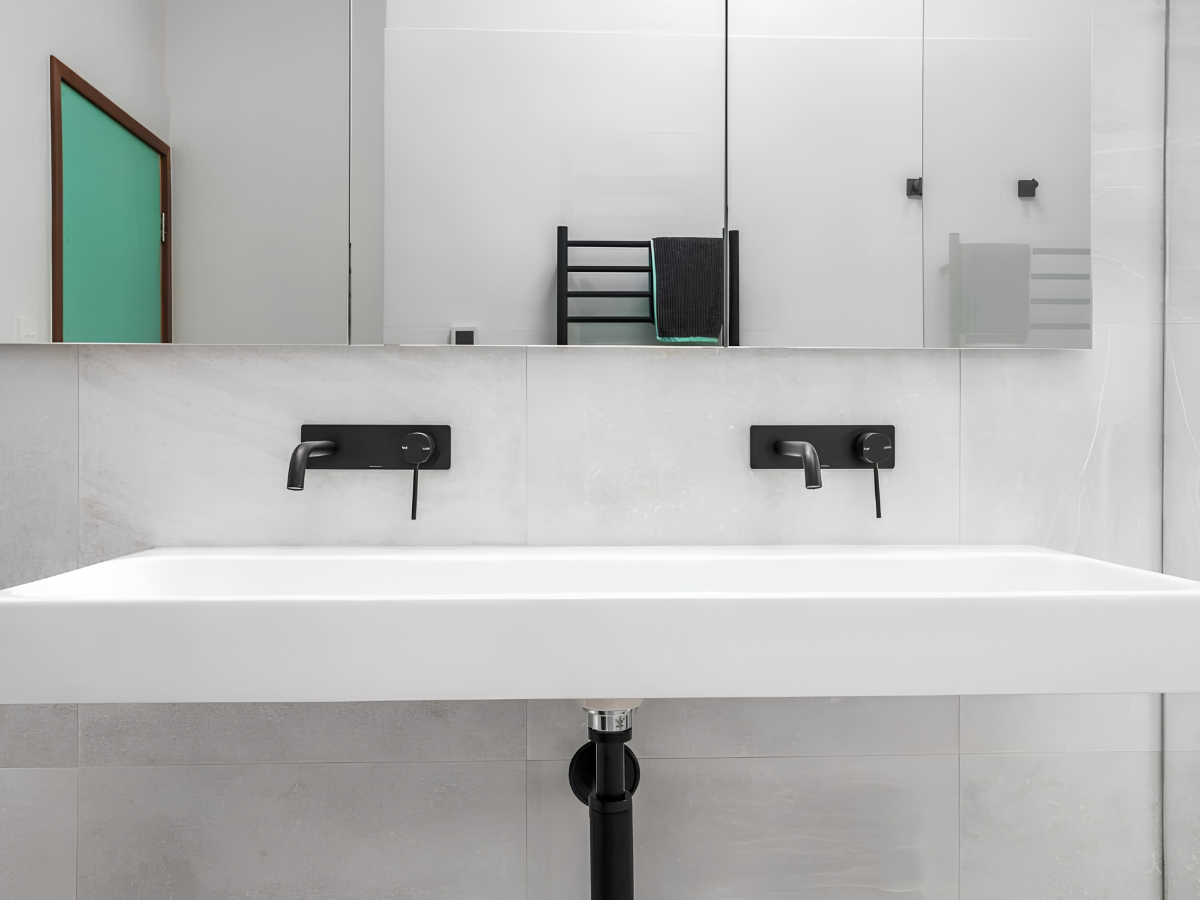
If you are someone who has a minimalistic and simple personality, using wall-mounted basins, toilets and tapware can help save up lots of space in compact bathrooms. Making your small bathroom layout cleaner and easier to move around. While a floating vanity is better if you need the extra storage, a wall-mounted basin is a good alternative for those with tighter bathrooms.
Mirrored Cabinets for Smart Storage
One of the most important features in a bathroom is a mirror. You use it when you are getting ready to leave in the morning and before you settle down and relax for the night. A mirrored cabinet is a smart storage choice because it serves as both a mirror and a hidden compartment, keeping your everyday items off your vanity and making the room brighter and more organised.
Use Towel Rails and Hooks That Work Harder
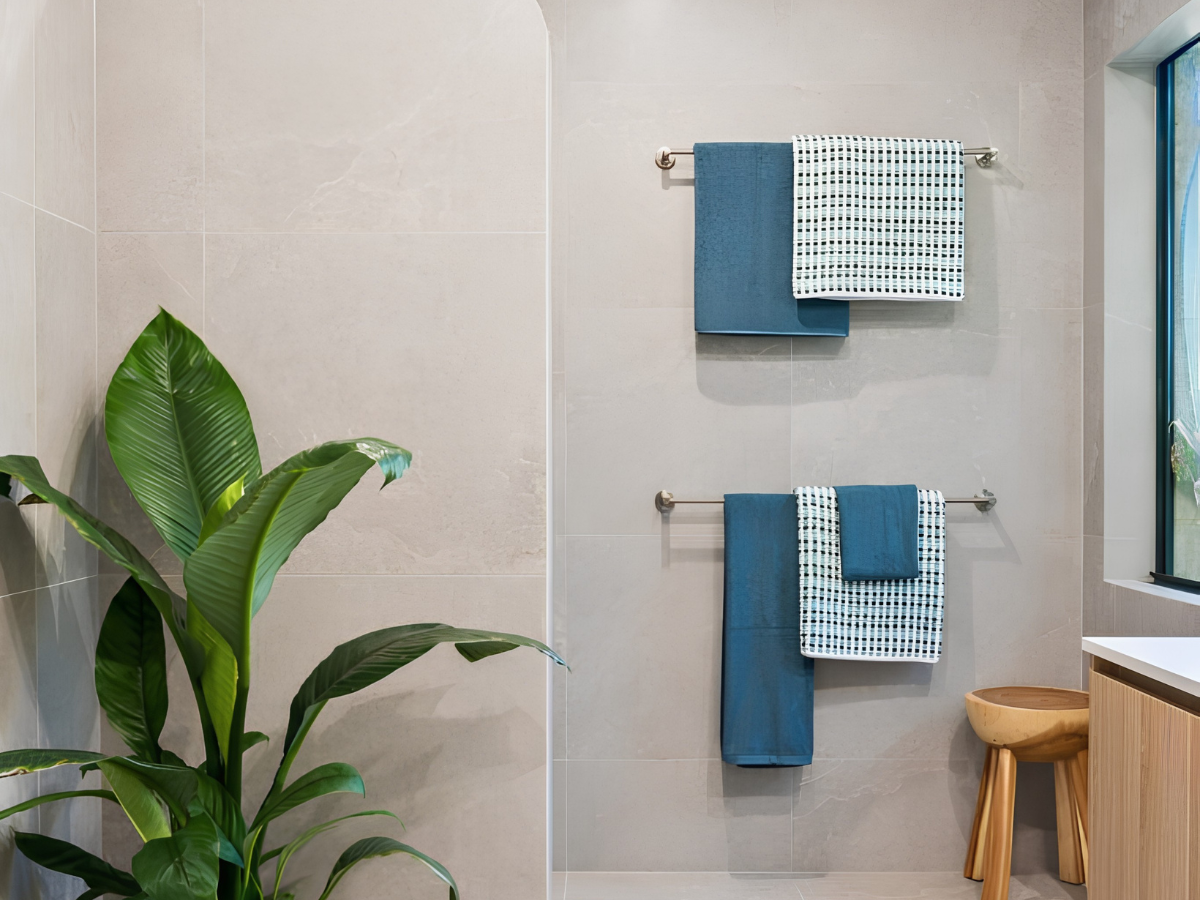
Another essential item in your bathroom is the rails and hooks that hold your towels. In a compact bathroom, ladder rails, heated towel rails and wall-mounted hooks can help store all of your towels vertically instead of taking up too much space in the room. Rails make good use of wall space, while hooks can work well behind doors, beside vanities or near the shower. Heated towel rails can also help towels dry faster and reduce dampness in smaller bathrooms.
Add a Shower Niche for Hidden Storage
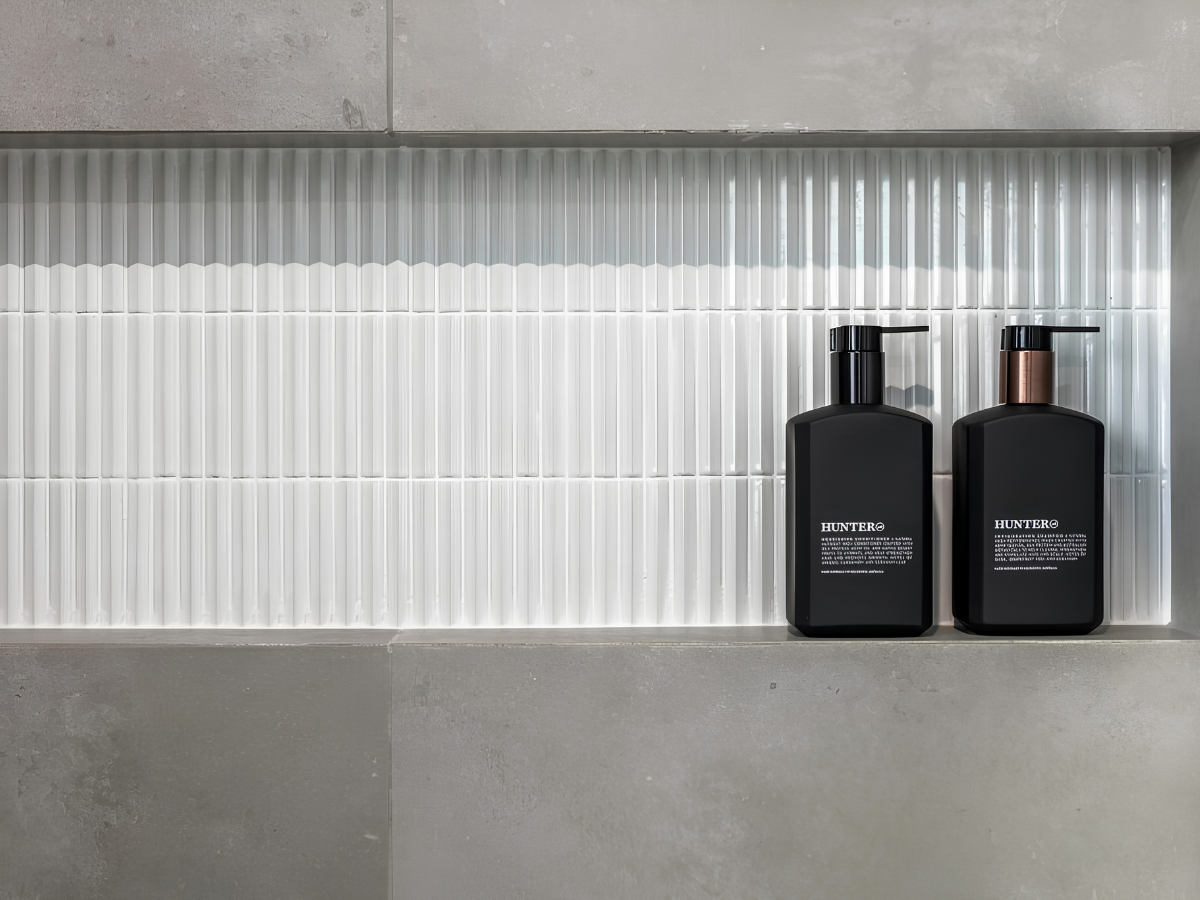
A shower niche is one of the most practical storage ideas for a small bathroom. It is built into the shower wall, which gives you a neat place to store your everyday products without needing to add bulky shelves.
Skylights
Small bathrooms often have limited or no windows, which can make the space feel cramped and dark. Installing a skylight brings in natural light from above, instantly brightening the room and creating the illusion of a larger, more open space. Skylights add natural light and can be placed over showers, baths, or vanities for a brighter, more open feel.
Combined Shower & Bath Tubs
A combined shower and bath unit is a smart solution for compact bathrooms. It gives you the flexibility to enjoy a relaxing bath or a quick shower without taking up the extra floor space, keeping your bathroom fully functional and more open.
Full Height Tiling
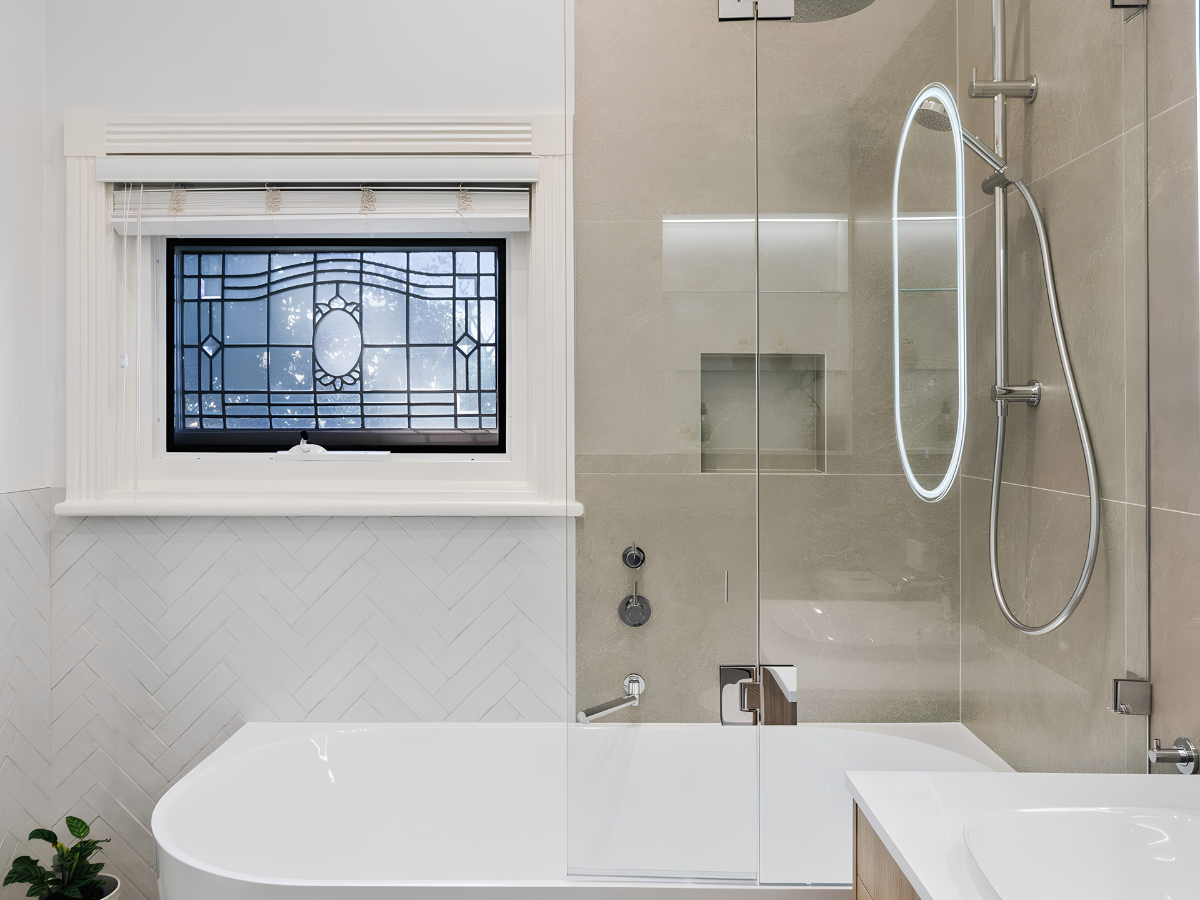
Full height tiling means the tiles run from floor to ceiling, giving your bathroom a sleek, modern look. Unlike standard builder homes, where tiles often stop midway, full-height tiling protects your walls from water damage and makes the room feel taller and more finished. It’s a simple upgrade that instantly elevates both style and functionality.
Small Details That Add Big Personality
Indoor Plants
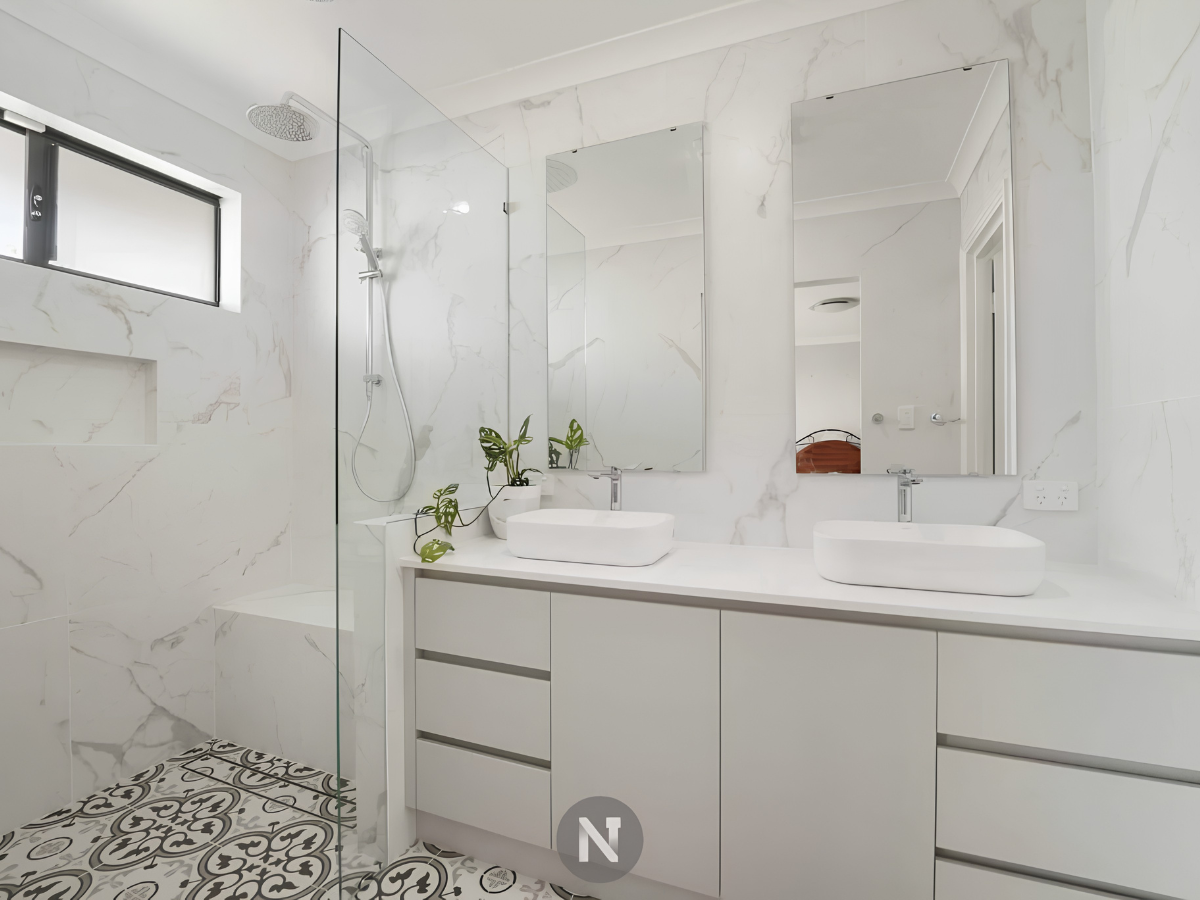
Indoor plants, including hanging varieties, are one of the simplest and easiest accessories you can add to the decoration of your interior. They bring a fresh and natural touch to the space without taking up too much room, adding personality to a minimalist design.
Clean Lines
Clean lines help keep your room feeling less busy. Simple vanities, frameless shower screens, handleless drawers and large tiles can make the room feel more open and easier to style.
Decorative Flooring
If you want to add style to your bathroom, consider decorative flooring options. Terrazzo tiles, for example, bring in texture and elegance without the need for extra decorations, while other tile styles can suit different tastes and design preferences.
Lighter Coloured Walls
Lighter coloured walls can make your bathroom feel brighter and help reflect light, especially when natural light is limited. White tiles, for example, reflect light effectively while keeping the look clean and versatile, but other pale tones can work just as well to suit different design styles.
Earthy Tones and Natural Textures
Earthy tones, timber finishes and stone-look tiles can make a small bathroom feel warm, calm and more inviting.
Why Good Design Matters in a Small Space
Modern bathrooms are not always large, but a good design can make even the most compact space feel more open and spacious. With proper planning and guidance, every feature should have a purpose, from the vanity and shower to the storage, lighting and finishes. This is where smart layout choices, clean lines, and the right material palette can make your small bathroom feel less cramped and more considered. This is where working with an experienced renovation team like Navigate Interiors can help, especially when you need to balance style, storage and function in a limited space.
Renovation Tips for Compact Spaces
If you are still exploring broader bathroom renovation ideas, always start with the bigger picture first. Once you know what style you are looking for, your budget, and must-have features, you can focus on the space-saving choices that would suit a smaller bathroom.
Mapping Out the Floor Plan Online
Before starting anything, the most important thing is to think of the bigger picture and get a feel for your bathroom layout. Using an online design tool or floor planner, you can experiment with where the vanity, toilet, shower and bath will sit. This helps you assess the flow of the space and ensure there’s enough room to move before committing to your final layout.
Choose Between a Bath and a Shower Early
A bathtub can be luxurious, but it may take up valuable floor space in an already compact bathroom. If daily function, movement or accessibility is your main priority, a walk-in shower may help the room feel open and easier to use. You can also opt for a combined bath and shower unit, giving you the comfort of a bath with the convenience of a shower in a compact space.
Think About a Door Swing
A standard hinged door can take up much-needed floor space, so changing to a sliding door or cavity door may help make the room easier to navigate.
Keep the Material Choices Simple
Too many tiles, colours, or finishes can make a small space feel even more cramped. Having a simple material palette with clean lines, brighter finishes, and natural textures can help the small bathroom feel calmer and more spacious.
Plan Storage Before Choosing Finishes
In a small bathroom, storage needs to be planned early before the renovation starts. Think about what you would like to include in your available floor space, such as vanity drawers, mirrored cabinets, towel rails, shower niches or hidden shelving. This helps you avoid the hassle of needing to add bulky furniture later and makes sure that you have the storage feature you actually need.
Right Lighting Matters
Choosing the right lighting can make a big difference in a small bathroom. Dark spaces tend to feel cramped and enclosed, so using bright, well-placed lighting helps the room feel larger, more inviting, and easier to use. Consider ceiling lights, wall sconces, or even LED strips around mirrors to maximise brightness.
With the right layout, clever storage, and thoughtful design choices, even a small bathroom can feel stylish, functional, and welcoming. By mapping out layouts, right fixtures, keeping materials simple, planning storage, and maximising lighting, you can make the most of every square metre in your small bathroom.
Ready to Open up Your Small Bathroom?
Don’t let a small bathroom stop you from dreaming big when the layout and design are planned properly; even a small bathroom can still feel open, luxurious and full of personality. From floating vanities and hidden storage to clean lines, light finishes and smart material choices, every detail can help make the room easier to use.
If you are ready to open up your space, Navigate Interiors can help bring your small bathroom ideas together and make your dream a reality with designs that suit your home, lifestyle, and renovation goals.
Ready to start your project? Get in touch with Navigate Interiors today!
Frequently Asked Questions
Use light colours, clean lines, smart storage and fixtures that do not crowd the room. Simple design choices such as floating vanities, mirrored cabinets, and shower niches can help the space feel more open in your bathroom.
Get Started
Navigate Interiors will bring help to bring your next project to life.