If you’ve ever stood in a cramped shower stall wrestling with a sliding door that won’t quite slide, you already know why walk-in shower ideas are becoming so popular. There’s something calming about stepping into an open, doorless shower where water flows freely without a glass panel blocking your view. It isn’t just a design trend. For many Perth homeowners, it has changed the way they experience their bathroom every day.
At Navigate Interiors, we’ve seen walk-in showers go from a luxury feature to one of the most requested elements in bathroom renovation briefs. Once you understand the layout benefits and design possibilities, it’s easy to see why.
Why Walk-In Showers Are Taking Over Perth Bathrooms
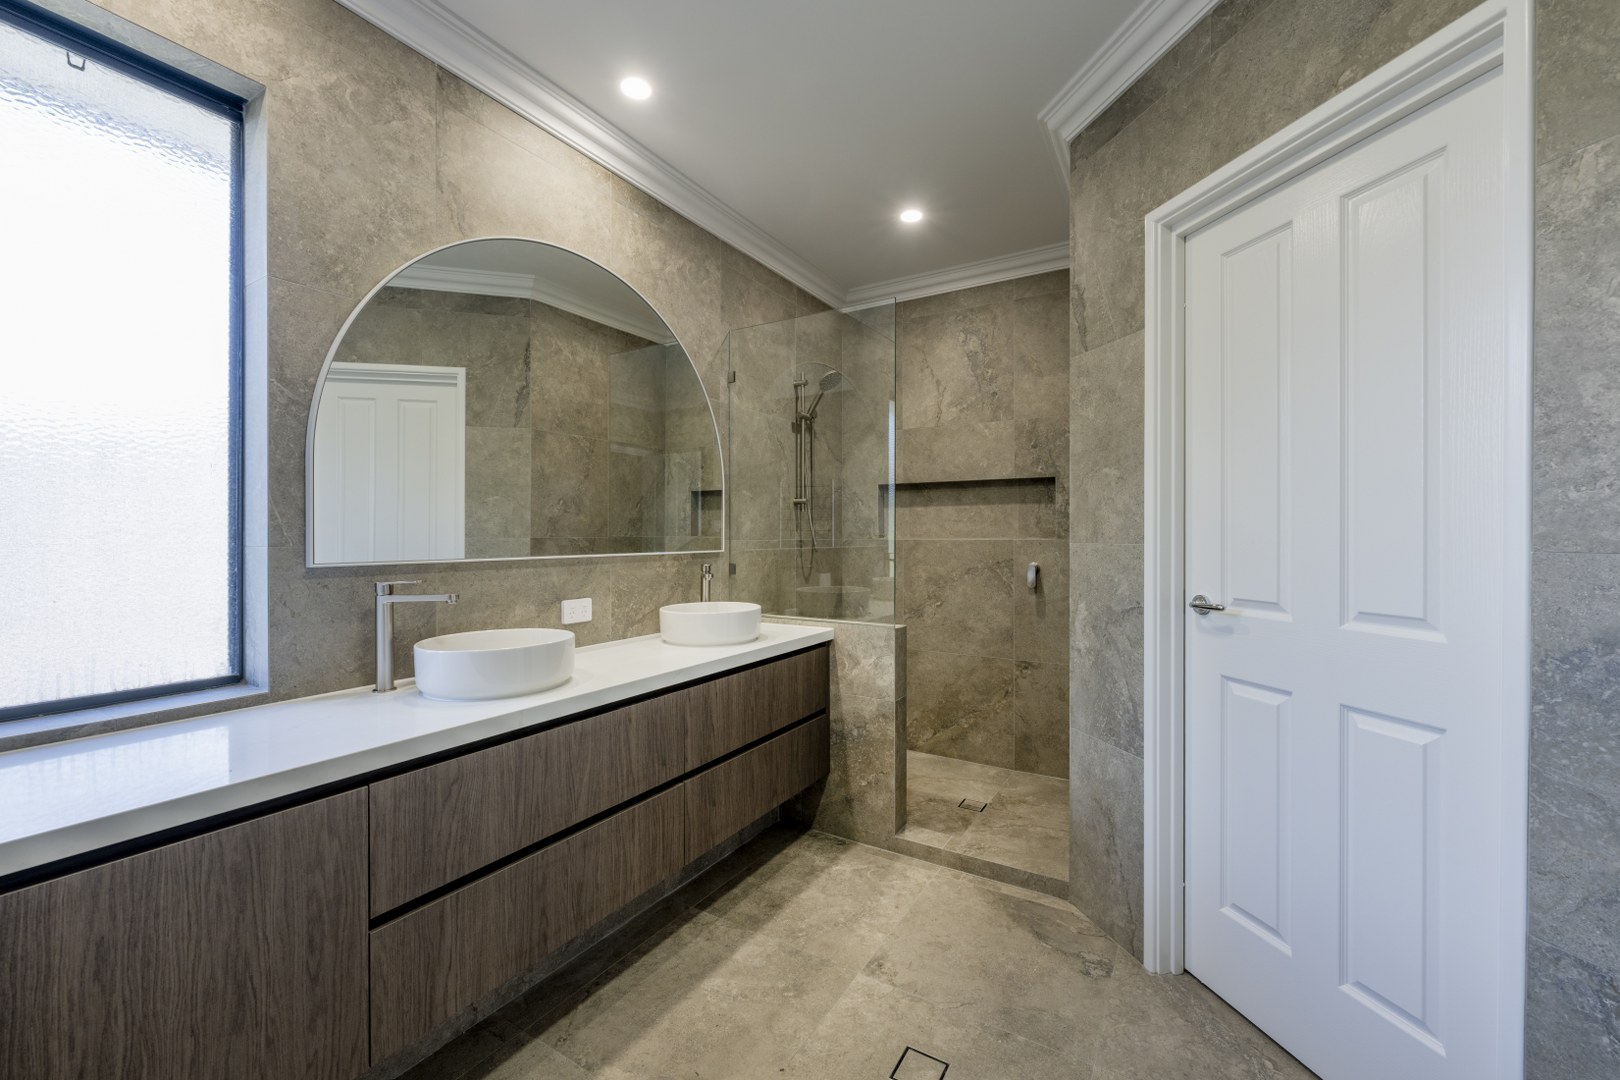
A walk-in shower removes many of the barriers found in traditional shower designs. There’s no door to squeeze past, no shower hob to step over and fewer hard-to-reach areas where soap residue can build up.
Large-format, low-grout porcelain tiles have become a popular choice for this style of bathroom. They create a cleaner, more open appearance and suit many contemporary Perth homes. Fewer grout lines also means less maintenance, which is something many homeowners appreciate.
Frameless glass panels, particularly fixed panels rather than hinged doors, are another common feature of modern bathroom design. They maintain an open, spacious feel while reducing the need for additional hardware.
One thing worth considering if you’re renovating in Perth is our harder water supply, which can leave mineral marks on glass over time. A protective coating like EnduroShield can help reduce spotting and make cleaning easier.
Walk-In Shower Ideas For Small Bathrooms
Many homeowners assume walk-in showers only work in large bathrooms, but that isn’t always the case. In fact, removing the shower door and hob can make a smaller bathroom feel larger by creating a more continuous floor space.
A few design ideas that work well in smaller bathrooms include:
- Using the same tile across the floor and shower walls to create a more seamless look.
- Installing a recessed shower niche instead of a shower caddy to reduce clutter.
- Choosing a linear drain along the wall for a cleaner, more minimal finish.
- Including a handheld shower on a sliding rail for flexibility and easier cleaning.
If you’re planning a broader modern bathroom renovation, it’s worth considering the overall bathroom layout at the same time. Moving a wall or adjusting the placement of fixtures can sometimes create enough space for a practical walk-in shower without increasing the size of the room.
Designing For Everyone: Accessible Bathroom Design That Doesn’t Feel Clinical
Accessible bathroom design has a reputation for looking practical rather than stylish. However, modern accessible bathrooms can be just as considered and beautifully designed as any other renovation.
Many Perth homeowners are thinking about how their homes will work in the years ahead. Whether you plan to stay in your current home long term or simply want a bathroom that is comfortable for everyone to use, future-proofing your design can help avoid major changes later.
The good news is that many accessible design features also work well with modern bathroom styles. A wider shower entry, slip-resistant flooring and a step-free shower aren’t only useful for people with mobility concerns. They also create a more comfortable space for everyday use.
During construction, reinforcing the wall cavity behind the shower can make it easier to add grab rails in the future if they are ever needed. It is a small consideration during a renovation that can prevent more expensive changes later.
Fold-down shower seats are another option worth considering, particularly for homeowners who want additional comfort and support. When folded away, they take up minimal space while still providing practical benefits when required.
Accessible design doesn’t need to compromise on style. Matte black fittings, floating timber vanities and clean architectural lines can all work alongside practical features to create a bathroom that feels modern and welcoming.
The Finishing Touches That Tie It All Together
Once the layout and practical elements are decided, choosing the right finishes brings the design together.
Matte black and brushed nickel remain popular tapware choices because they pair well with a range of colours and materials. Whether you’re using natural stone-look tiles, warm neutrals or classic whites, these finishes can create a timeless look.
A floating or wall-hung vanity is another detail that can make a bathroom feel more spacious. By lifting the vanity off the floor, you create more visible floor area and a lighter appearance. Adding LED lighting beneath the vanity can also create a soft glow that works beautifully in the evening.
Don’t overlook water efficiency either. Choosing quality water-efficient shower fittings can help reduce household water use without compromising comfort. Modern handheld showerheads are available with different spray settings while still providing a satisfying shower experience.
Bringing It All Together For Your Renovation
Every element in a bathroom, from the shower design to the tapware and the bathroom tiles you choose, works together to create a space that feels intentional.
A well-designed bathroom isn’t about choosing individual features in isolation. The layout, materials, lighting and finishes all need to work together to create a room that feels practical and enjoyable to use.
Waterproofing is another important consideration. Any wet room or walk-in shower needs to be properly waterproofed by a licensed waterproofer to help prevent moisture issues in the future.
As full home renovators, we manage every part of the renovation process, from initial design discussions through to the final finishes. If you’re considering bathroom renovations and want to discuss what could work in your home, contact us or visit our Balcatta showroom to view different finishes and fittings.
Alternatively, if you’re ready to start planning, start your project with our team.
Does a wet room cost more to waterproof than a standard shower?
It can, because more of the bathroom floor area requires waterproofing. However, thoughtful planning during the design stage can help balance the overall renovation cost, particularly if the design removes the need for certain traditional shower components.
Are more homeowners planning bathrooms for long-term use?
Many homeowners are choosing bathroom designs that will continue to work as their needs change. Features such as wider entries, easy-to-use fittings and practical layouts can improve comfort for households at every stage of life.
Frequently Asked Questions
There is no single perfect size, as the ideal dimensions depend on your bathroom layout and how you want to use the space. A well-planned shower can still feel comfortable in a smaller bathroom when access, drainage and placement are considered from the beginning
Get Started
Navigate Interiors will bring help to bring your next project to life.